4212 Caddyshack Drive NE, Lacey, WA 98516
- 5 beds |
- 3 baths |
- 3,267 sqft
 Single-Family Home
  Built in 2021
  7,741sqft lot
 —— car garage
  $302/sqft
  Listed 6 days ago
Property Description
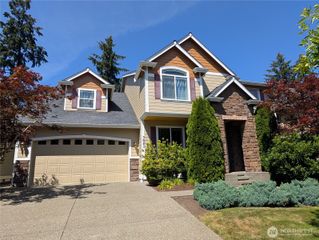
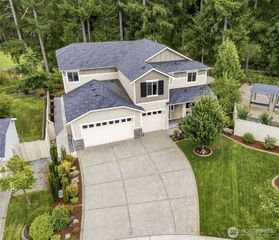
Pristine, polished and better than new, this exceptional Campus Estates home makes a striking first impression with meticulous landscaping and undeniable curb appeal. Situated on the beautiful Hawk's Prairie Golf Course #13 Green, walk in to soaring cathedral entry filled with beautiful natural light and a home w/thoughtful upgrades that feels both elevated and inviting. At its heart is an impressively spacious gourmet kitchen designed for gathering, with expansive premium quartz counters, a substantial island and built in ovens. The showstopping butler’s pantry is a destination of its own, complete with a bar sink, beverage cooler and abundant cabinetry, plus a separate oversized walk-in pantry offering exceptional storage. Alexa-controlled downstairs lighting and fireplace Central A/C, an integrated air-purification system and whole house generator add comfort and peace of mind. A main-floor bedroom w/adjacent ¾ bath is ideal for guests or a private office. Upstairs 4 bedrooms and a generous bonus room. French doors open to the vaulted primary suite with a walk-in closet and spa-inspired five-piece bath. Enjoy the private backdrop of evergreens and the golf course. Covered deck, with a natural gas BBQ included. Even the immaculate three plus car garage (875 sf) impresses, with finished concrete floors, storage systems and extra-deep shop or truck space. Set within an impeccably maintained neighborhood, this five-year-young home is truly move-in ready.
- Listing Status:
- Active
- Data Last Updated:
- August 26, 2026 at 8:21PM
- Listing Office:
- RE/MAX Northwest : 253-472-2122
- Listing Agent:
- Shane Klinkhammer : 253-472-2122
- MLS ID:
- 2571935

- General: Cement PlankedStoneWood
- Parking: Attached GarageParking spaces: 3
- Roofing: Composition
- General: TwoPoured Concrete
- HOA Amenities: CCRsGolfParkPlaygroundTrail(s)Common Area Maintenance74.0Monthly
- Originating MLS: nwmls
- School District: North Thurston
- County: Thurston
- Topography: Level
- Zoning: 38160007700
- View: Golf CourseTerritorialView
- Water: Public
- Sewer: Sewer Connected
- Source: nwmls
This listing courtesy of Shane Klinkhammer , RE/MAX Northwest
Monthly Payment
- Principal & Interest $
- Property Taxes $
- Home Insurance $
- VA Funding Fee $

Location
Similar Listings Nearby
 New - 1 day ago
 Presented by Veterans United Realty