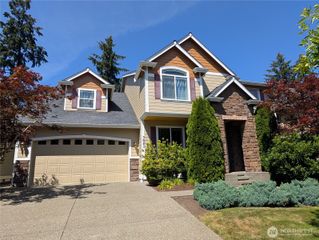
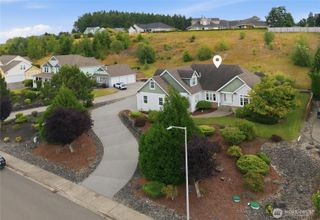
9315 Milburn Loop SE, Olympia, WA 98513
- 4 beds |
- 3 baths |
- 2,692 sqft
 Single-Family Home
  Built in 2003
  0.53acre lot
 —— car garage
  $321/sqft
  Listed 7 days ago
Property Description
Welcome to McAllister Park, where this beautifully maintained home offers nearly 2,700 sq ft of comfortable living on a fully fenced half-acre lot. The backyard is designed for recreation and relaxation, featuring a generous in-ground pool, pool equipment shed, outdoor sound system, and iRobot pool cleaner. Inside, the open great-room floor plan is enhanced by beautifully refinished hardwood floors and a desirable split-bedroom design. The chef-inspired kitchen features solid-surface counters, large island with prep sink, natural gas appliances, and abundant workspace for cooking and entertaining. Four bedrooms provide excellent flexibility, with one ideally suited for a home office or den. Enjoy movie nights in the impressive media room, complete with projector, screen, sound system, and custom couch that stays. New carpeting enhances the bedrooms and media room. Additional highlights include ample storage throughout the home, a spacious 3-car garage and welcoming neighborhood with sidewalks, mature tree-lined paths, scenic views, and refreshing breezes. Conveniently located near shopping, schools, I-5, and JBLM, this special home is ready for its next owners to enjoy. Ask Listing Broker about potential assumable loan.
- Listing Status:
- Active
- Data Last Updated:
- August 13, 2026 at 3:21PM
- Listing Office:
- RE/MAX Northwest : 360-357-3336
- Listing Agent:
- Sue Wise : 360-357-3336
- MLS ID:
- 2564596

- General: Cement PlankedStone
- Parking: Attached GarageRV ParkingParking spaces: 3
- Roofing: Composition
- General: OnePoured Concrete
- HOA Amenities: CCRsParkCommon Area Maintenance750.0Annually
- Originating MLS: nwmls
- School District: North Thurston
- County: Thurston
- Topography: Level
- Zoning: 63780023000
- View: TerritorialView
- Water: Public
- Sewer: Sewer ConnectedSTEP Sewer
- Source: nwmls
This listing courtesy of Sue Wise , RE/MAX Northwest
Monthly Payment
- Principal & Interest $
- Property Taxes $
- Home Insurance $
- VA Funding Fee $

Location
Similar Listings Nearby
 New - 2 days ago
 Presented by Veterans United Realty