8634 Fox Ridge Lane SE, Olympia, WA 98513
- 3 beds |
- 4 baths |
- 2,848 sqft
 Single-Family Home
  Built in 2012
  0.63acre lot
 —— car garage
  $298/sqft
  Listed 6 days ago
Property Description
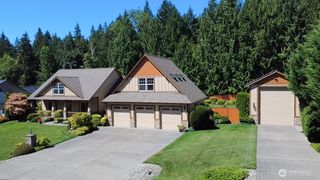
If a big lot with elbow room, open space for a neighbor, and a beautiful LIKE-NEW home are on your wish list...wish no more! Welcome to the gated community of Fox Ridge, and welcome to this 2848 SF, 3BR, mostly 1-level home situated on .6 acres. Built in 2012, this home lives like new, with spotless hardwood floors, flawless solid wood trim, and a bright open kitchen complete with granite tops, glass tile backsplash, and warm accent lighting. Spacious main-floor primary BR w/ double closets & 5-piece ensuite. Two sizeable BR's, laundry, & 2 more bathrooms on the main. Den/Office with French doors off entry. BIG upstairs bonus room with bathroom & closet. Open floorplan w/ tall, vaulted ceilings, cozy propane fireplace, & quality built-in cabinetry. All appliances (newer frig and W&D) AND backup generator stay with the home. COOL heat pump...just serviced! Tall 24x30 detached shop, oversized 3-car attached garage...both fully insulated & finished. Big, fenced back yard. Lots of privacy & space, with open, unbuildable land on 2 sides. Just minutes from shopping and freeways, yet in the country. Tumwater schools. The value here is evident...check it out today!
- Listing Status:
- Active
- Data Last Updated:
- August 13, 2026 at 2:20PM
- Listing Office:
- Virgil Adams Real Estate, Inc. : 360-352-3756
- Listing Agent:
- Patrick Thier : 360-352-3756
- MLS ID:
- 2566545

- General: Cement PlankedStoneWood
- Parking: Attached GarageRV ParkingParking spaces: 5
- Roofing: Composition
- General: One and One Half
- HOA Amenities: GatedCommon Area MaintenanceRoad Maintenance630.0Annually
- Originating MLS: nwmls
- School District: Tumwater
- County: Thurston
- Topography: Level
- Zoning: 48820007100
- View: TerritorialView
- Water: Public
- Sewer: Septic Tank
- Source: nwmls
This listing courtesy of Patrick Thier , Virgil Adams Real Estate, Inc.
Monthly Payment
- Principal & Interest $
- Property Taxes $
- Home Insurance $
- VA Funding Fee $

Location
Similar Listings Nearby
 New - 2 days ago
 Presented by Veterans United Realty