8024 Tanwax Drive SE, Olympia, WA 98513
- 2 beds |
- 4 baths |
- 2,524 sqft
 Single-Family Home
  Built in 1986
  0.58acre lot
 —— car garage
  $357/sqft
  Listed 13 days ago
Property Description
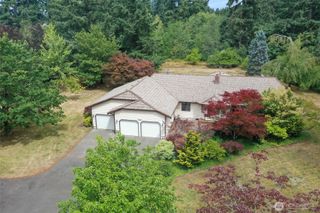
You've arrived at Tanwax Manor, a truly remarkable lake house like none other. Step into the story of a lovingly maintained and cared for property that embodies lake-life at it's BEST. With 176' of low-bank lake frontage with a private dock on 0.58 acres of land filled with panoramic views, this is a RARE waterfront opportunity in the Sunwood Lakes community on a quiet cul-de-sac that does not often see homes listed. Explore the thoughtfully designed floor plan featuring a main-floor bedroom suite, light-filled living room with attached sunroom, and an absolutely LOVELY chef's kitchen with granite counters, gorgeous cabinetry, updated appliances and Tuscan style brickwork opening up to a wrap-around lakeside deck. Step upstairs to an office with wet bar/kitchenette, laundry room, bonus room and a full primary suite w/ vaulted ceilings, fireplace & private deck. This property is a dream for entertaining: from the sprawling outdoor decks with glowlights & tiki-bar, to the firepit by the shore, kayaks and paddleboat, all surrounded by fresh landscaping. Don't miss the heated garage shop w/ separately metered panel, covered 14' RV/boat storage, TONS of parking room, greenhouse, garden & outdoor studio with power. Other amenities include: metal roof & whole-house water filtration. Enjoy Sunwood Lakes HOA benefits: private lake access, clubhouse, community pool, parks, athletic courts, trails & gazebo within walking distance. Located with easy access to Olympia, Lacey, I-5 & JBLM.
- Listing Status:
- Active
- Data Last Updated:
- August 13, 2026 at 3:21PM
- Listing Office:
- Paramount Real Estate Group : 360-874-0500
- Listing Agent:
- Jesse Savage : 360-874-0500
- MLS ID:
- 2562790

- General: Wood
- Style: Contemporary
- Pool: Community
- Parking: Attached CarportDrivewayDetached GarageOff StreetRV ParkingParking spaces: 10
- Roofing: CompositionMetal
- General: TwoPoured Concrete
- HOA Amenities: Athletic CourtCCRsClub HouseParkPlaygroundTrail(s)Common Area MaintenanceRoad MaintenanceSee Remarks482.0Quarterly
- Originating MLS: nwmls
- School District: Yelm
- County: Thurston
- Topography: Level
- Zoning: 78080042200
- View: LakeSee RemarksView
- Waterfront: 176
- Water: Community
- Sewer: Septic Tank
- Source: nwmls
This listing courtesy of Jesse Savage , Paramount Real Estate Group
Monthly Payment
- Principal & Interest $
- Property Taxes $
- Home Insurance $
- VA Funding Fee $

Location
Similar Listings Nearby
 Presented by Veterans United Realty