9245 Piperhill Drive SE, Olympia, WA 98513
- 3 beds |
- 3 baths |
- 3,056 sqft
 Single-Family Home
  Built in 2004
  0.73acre lot
 —— car garage
  $261/sqft
  Listed 16 days ago
Property Description
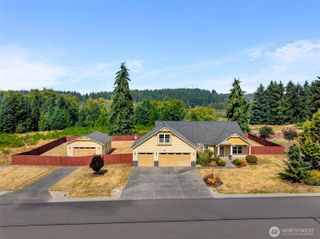
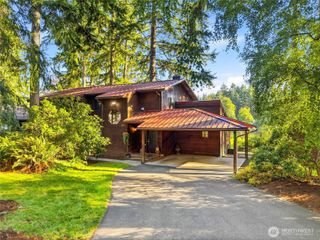
Perched atop a hill at the end of a private driveway, this exceptional 3,056 sq. ft. rambler with a spacious bonus room offers the perfect combination of privacy, comfort, and functionality on an 31,983 sq. ft. lot. The thoughtfully designed main level features 3 bedrooms, including a luxurious primary suite with an oversized ensuite bath, soaking tub, separate shower, and walk-in closet. Formal living and dining rooms provide elegant entertaining spaces, while the spacious kitchen with eating area opens seamlessly to the breakfast nook and vaulted family room, creating a bright, inviting gathering space. Buttler's pantry with beautiful cabinetry; walk-in pantry. Your private, spacious office on main level, perfect for working from home. Upstairs, you'll find a 400+ sq. ft. bonus room complete with a wet bar, ideal for a media room, game room, home office, or guest retreat. The oversized 650 sq. ft. 3-car garage with high ceilings is a dream for hobbyists and outdoor enthusiasts, offering space for a workbench plus room to accommodate a boat, RV, or other recreational vehicles and toys. Enjoy the best of both worlds—peaceful, private living with exceptional convenience. Located just minutes from I-5, this home offers an easy commute while being close to a variety of restaurants, shopping centers, grocery stores, and everyday amenities. Whether you're heading into town or enjoying the tranquility of home, this location provides the perfect balance of accessibility and privacy.
- Listing Status:
- Active
- Data Last Updated:
- August 13, 2026 at 3:21PM
- Listing Office:
- 206 REALTY LLC : 425-998-7325
- Listing Agent:
- Vasi Nemes Jr : 425-998-7325
- MLS ID:
- 2561198

- General: Wood Products
- Style: Contemporary
- Parking: DrivewayAttached GarageParking spaces: 7
- Roofing: Composition
- General: Standard FrameOne and One HalfPoured Concrete
- HOA Amenities: CCRsCommon Area MaintenanceRoad Maintenance750.0Annually
- Originating MLS: nwmls
- School District: North Thurston
- County: Thurston
- Topography: LevelPartial Slope
- Zoning: 63780023900
- View: TerritorialView
- Water: Public
- Sewer: STEP Sewer
- Source: nwmls
This listing courtesy of Vasi Nemes Jr , 206 REALTY LLC
Monthly Payment
- Principal & Interest $
- Property Taxes $
- Home Insurance $
- VA Funding Fee $

Location
Similar Listings Nearby
 Presented by Veterans United Realty