5231 Vine Court NE, Olympia, WA 98516
- 3 beds |
- 3 baths |
- 2,507 sqft
 Single-Family Home
  Built in 1990
  1.7acre lot
 —— car garage
  $339/sqft
  Listed 7 days ago
Property Description
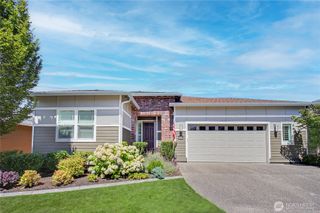
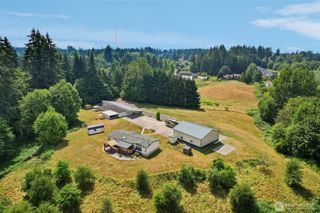
Discover the perfect blend of privacy, comfort, & modern updates in this beautifully renovated +/- 2,507 square-foot home nestled on +/- 1.70 peaceful, wooded acres. Major improvements include new roof, siding, furnace, newer water heater, a remediated crawlspace, & interior/exterior paint, new carpet/vinyl throughout, & refinished hardwood floors. Surrounded by nature, this secluded retreat offers a quiet setting while providing plenty of room to relax & entertain. Enjoy outdoor living on the spacious deck overlooking the tranquil landscape. Inside, you'll find a warm & inviting floor plan featuring 2 living areas. A cozy wood-burning fireplace, in the family room, creates the perfect gathering space, while the spectacular kitchen shines with all kinds of amenities including 2 refrigerated drawers and a microwave drawer in the island! There is also a warming drawer under the double oven. This area has modern finishes, abundant workspace for the home chef, a breakfast nook, & is truly an entertainer's dream! Main floor also has a separate formal dining room, laundry room & 1/2 bath. The upstairs primary bedroom offers 2 closets; one a walk-in, 3 additional rooms that offer flexibility as either bedrooms or a large office/den, & full updated bathroom. This move-in-ready home combines timeless charm with today's updates in an exceptional wooded setting. Experience the beauty, privacy, and comfort this special property has to offer!
- Listing Status:
- Active
- Data Last Updated:
- August 13, 2026 at 4:20PM
- Listing Office:
- Olympic Sotheby's Int'l Realty : 360-528-4160
- Listing Agent:
- Denise Steigers : 360-528-4160
- MLS ID:
- 2560648

- General: Cement PlankedWoodWood Products
- Parking: Attached GarageRV ParkingParking spaces: 2
- Roofing: Composition
- General: TwoPoured Concrete
- HOA Amenities: CCRsCommon Area Maintenance850.0Annually
- Originating MLS: nwmls
- School District: North Thurston
- County: Thurston
- Zoning: 54980006300
- Water: Public
- Sewer: Septic Tank
- Source: nwmls
This listing courtesy of Denise Steigers , Olympic Sotheby's Int'l Realty
Monthly Payment
- Principal & Interest $
- Property Taxes $
- Home Insurance $
- VA Funding Fee $

Location
Similar Listings Nearby
 Presented by Veterans United Realty