4242 Vashon Drive NE, Lacey, WA 98516
- 2 beds |
- 3 baths |
- 2,584 sqft
 Single-Family Home
  Built in 2006
  6,499sqft lot
 —— car garage
  $356/sqft
  Listed 14 days ago
Property Description
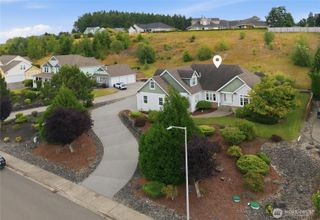
Enjoy golf course living in this Americana floor plan, perfectly positioned to capture breathtaking views of three fairways with a peekaboo view of Mount Rainier. Thoughtfully updated throughout, this home features a stunning kitchen remodel with leathered granite countertops, a granite composite sink, and new stainless steel appliances. New flooring & fresh interior paint completed in 2021 create a bright, modern feel throughout. The spacious primary suite is a true retreat, featuring a cozy gas fireplace, custom built-in bookshelves, a large walk-in closet with Custom California Closet System, and a beautifully remodeled bath with heated tile floors, dual vanities, & a fully tiled walk-in shower. Guests will appreciate the second bedroom with its own en suite bath, while an additional full guest bathroom provides added convenience. The den, complete with French doors & an elegant Murphy bed, provides the perfect home office or flexible guest space. Major improvements include a new roof, new water heater, crawlspace and attic restoration, & exterior paint. The rare 3 car garage offers abundant storage with built-in shelving and a workbench. Step outside to a covered patio with overhead heaters, a tranquil water feature, & a professionally landscaped, low-maintenance yard, perfect for enjoying serene golf course views. This exceptional Jubilee home combines quality updates, & incredible views, and one of the community's rare floor plans. Pre-Inspected for peace of mind.
- Listing Status:
- Active
- Data Last Updated:
- August 13, 2026 at 5:19PM
- Listing Office:
- City Realty Inc. : 360-350-0251
- Listing Agent:
- Katelynn Rajcich : 360-350-0251
- MLS ID:
- 2559357

- General: Cement PlankedWood
- Style: Craftsman
- Pool: Community
- Parking: DrivewayAttached GarageParking spaces: 5
- Roofing: Composition
- General: OnePoured Concrete
- HOA Amenities: Age RestrictionAthletic CourtCCRsClub HouseGolfParkPlaygroundTrail(s)Common Area MaintenanceLawn Service289.0Monthly
- Originating MLS: nwmls
- School District: North Thurston
- County: Thurston
- Topography: Level
- Zoning: 52930044700
- View: Golf CourseMountainsTerritorialView
- Water: Public
- Sewer: Sewer Connected
- Source: nwmls
This listing courtesy of Katelynn Rajcich , City Realty Inc.
Monthly Payment
- Principal & Interest $
- Property Taxes $
- Home Insurance $
- VA Funding Fee $

Location
Similar Listings Nearby
 Presented by Veterans United Realty