5214 Waldron Drive NE, Olympia, WA 98516
- 2 beds |
- 3 baths |
- 2,176 sqft
 Single-Family Home
  Built in 2017
  6,294sqft lot
 —— car garage
  $390/sqft
  Listed 15 days ago
Property Description
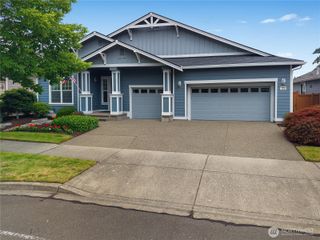
Shea Genova Floorplan • Greenbelt Setting • Air Conditioning: Shea-built Genova floorplan backing to a greenbelt and wetland buffer in Jubilee. Elegant, timeless, and meticulously maintained, this single-level home features 10' ceilings, engineered hardwood flooring, wood-wrapped windows, and abundant natural light. Open-concept great room with custom built-ins and gas fireplace opens to a covered patio with a second gas fireplace, ceiling fan, "privacy" shades, and serene greenbelt views. Chef's kitchen offers Quartzite countertops, decorative tile backsplash, under-cabinet lighting, 42" maple cabinets with warm alder stain, custom pull-out shelving, GE Profile stainless appliances, instant hot water, and a walk-in pantry. Glass French doors open to den, while "Smart" Space with built-in cabinetry provides flexible office, craft, or hobby space. The spacious primary suite overlooks the greenbelt and includes a soaking tub, frameless tile shower, dual vanity, and oversized walk-in closet; and additional bedroom with en suite bath. Additional features include air conditioning (2025), Graber blinds, USB outlets, security system, professionally landscaped grounds with irrigation, fenced backyard, oversized garage with built-in cabinetry, shelving, and extra storage, plus a Mirage retractable screen door. Jubilee amenities include the Lodge, Links Golf Course, fitness center, pool, pickleball courts, walking trails, community beach, shopping, Costco, restaurants, and I-5 access.
- Listing Status:
- Active
- Data Last Updated:
- August 14, 2026 at 7:19AM
- Listing Office:
- RE/MAX Northwest : 253-472-2122
- Listing Agent:
- Katy Smith : 253-472-2122
- MLS ID:
- 2560856

- General: Cement PlankedWood
- Pool: Community
- Parking: Attached GarageParking spaces: 2
- Roofing: Composition
- General: OnePoured Concrete
- HOA Amenities: Age RestrictionAthletic CourtCCRsClub HouseGolfParkTrail(s)Common Area MaintenanceLawn Service289.0Monthly
- Originating MLS: nwmls
- School District: North Thurston
- County: Thurston
- Topography: Level
- Zoning: 83210004400
- View: TerritorialView
- Water: Public
- Sewer: Sewer Connected
- Source: nwmls
This listing courtesy of Katy Smith , RE/MAX Northwest
Monthly Payment
- Principal & Interest $
- Property Taxes $
- Home Insurance $
- VA Funding Fee $

Location
Similar Listings Nearby
 New - 1 day ago
 Presented by Veterans United Realty