5639 Waldron Drive NE, Lacey, WA 98516
- 2 beds |
- 3 baths |
- 1,863 sqft
 Single-Family Home
  Built in 2022
  5,519sqft lot
 —— car garage
  $397/sqft
  Listed 8 days ago
Property Description
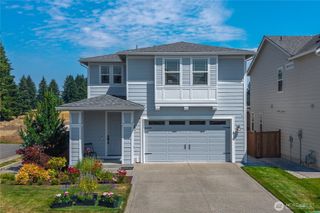
Welcome to the newest development, Eagles Bluff, in the coveted Jubilee 55+ Community! This upgrade-filled 2-bed, 2.5-bath home offers 1,863sf of beautifully appointed living space & a floor plan tailored for comfort & everyday living. Luxury vinyl plank floors, quartz countertops, wood blinds throughout. Kitchen showcases an oversized island w/ breakfast bar, stainless steel appliances, & opens seamlessly to the living room w/through fireplace to the outdoor patio. Dedicated office space in laundry room for versatile work or creative projects. Host dinners in the formal dining room and/or on your covered patio with outdoor dining table, sitting area & fireplace. Backyard oasis features low-maintenance landscaping, tight paver work, and a separately fenced dog run with artificial grass. Oversized 2-car garage with EV plug. HOA maintains the front yard while you relax. Primary suite with a view of the forest, ensuite bathroom w/heated tile floors, shower w/built-in bench, grab bars, and a walk-in closet. Highly rated Community amenities: a private clubhouse w/social rooms, billiards, state-of-the-art fitness center, hobby/craft spaces; kitchen; indoor saltwater pool; pickleball/tennis courts; walking/biking trails; dog park; bocce; organized clubs, classes, events, & on-site lifestyle directors to keep an active, social calendar. Schedule a tour of this home and the lodge!
- Listing Status:
- Active
- Data Last Updated:
- August 13, 2026 at 1:21PM
- Listing Office:
- Windermere Prof Partners : 253-446-5266
- Listing Agent:
- Lori Holman : 253-446-5266
- MLS ID:
- 2564673

- General: Cement PlankedWood
- Pool: Community
- Parking: Attached GarageParking spaces: 4
- Roofing: Composition
- General: OnePoured Concrete
- HOA Amenities: Age RestrictionAthletic CourtCCRsClub HouseParkTrail(s)Common Area MaintenanceLawn Service289.0Monthly
- Originating MLS: nwmls
- School District: North Thurston
- County: Thurston
- Topography: Level
- Zoning: 52930162700
- View: See RemarksTerritorialView
- Water: Private
- Sewer: Sewer ConnectedSTEP Sewer
- Source: nwmls
This listing courtesy of Lori Holman , Windermere Prof Partners
Monthly Payment
- Principal & Interest $
- Property Taxes $
- Home Insurance $
- VA Funding Fee $

Location
Similar Listings Nearby
 Presented by Veterans United Realty