8239 Orcas Loop NE, Olympia, WA 98516
- 2 beds |
- 2 baths |
- 1,712 sqft
 Single-Family Home
  Built in 2008
  5,001sqft lot
 —— car garage
  $397/sqft
  Listed 22 days ago
Property Description
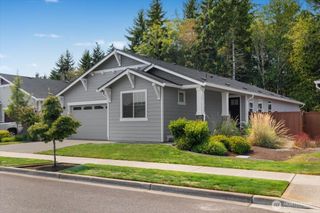
Pristine, sophisticated Woodlands floorplan in sought-after Jubilee 55+ active adult community, ideally positioned with a light tree buffer overlooking the 10th green of The Links Golf Course. Popular Woodlands floorplan featuring an open-concept layout, engineered hardwood floors installed on the diagonal, 5-inch base molding, updated shiplap fireplace surround, and abundant natural light. Kitchen offers Knotty Alder cabinetry, Silestone quartz countertops, GE Profile gas range, under-cabinet lighting, recipe windows, walk-in pantry, pull-out drawers, and an expanded wall of cabinetry extending into the breakfast nook. Primary suite features an elevated vanity and tiled shower, while the guest bath includes a tiled surround and built-in medicine cabinet. Laundry room includes custom cabinetry, utility sink, and built-in countertop with front-load washer and dryer. Stay comfortable year-round with air conditioning, generator wiring, LeafGuard gutters, built-in garage storage, and a 5-year roof certification. Outdoor living includes a full-length wraparound Trex deck with integrated step lighting, aggregate patio, custom water feature, professionally landscaped low-maintenance yard with sprinkler and drip systems, two storage sheds, and a fully fenced backyard. Approximately 1 mile to Jubilee Lodge, golf clubhouse, pickleball courts, fitness center, and walking trails; 2–3 miles to Hawks Prairie shopping, Costco, Safeway, and Cabela’s; with convenient access to I-5 and JBLM.
- Listing Status:
- Active
- Data Last Updated:
- August 14, 2026 at 7:19AM
- Listing Office:
- RE/MAX Northwest : 253-472-2122
- Listing Agent:
- Katy Smith : 253-472-2122
- MLS ID:
- 2558962

- General: Cement PlankedWood
- Pool: Community
- Parking: Attached GarageParking spaces: 2
- Roofing: Composition
- General: OnePoured Concrete
- HOA Amenities: Age RestrictionAthletic CourtCCRsClub HouseGolfParkPlaygroundTrail(s)Common Area MaintenanceLawn Service289.0Monthly
- Originating MLS: nwmls
- School District: North Thurston
- County: Thurston
- Topography: Level
- Zoning: 52930123000
- View: Golf CourseTerritorialView
- Water: Public
- Sewer: Sewer Connected
- Source: nwmls
This listing courtesy of Katy Smith , RE/MAX Northwest
Monthly Payment
- Principal & Interest $
- Property Taxes $
- Home Insurance $
- VA Funding Fee $

Location
Similar Listings Nearby
 New - 2 days ago
 Presented by Veterans United Realty