5612 Reef Lane NE, Lacey, WA 98516
- 2 beds |
- 3 baths |
- 1,842 sqft
 Single-Family Home
  Built in 2021
  5,001sqft lot
 —— car garage
  $369/sqft
  Listed 16 days ago
Property Description
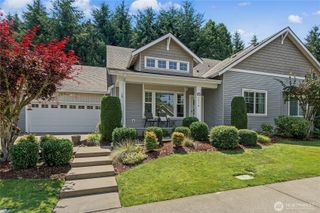
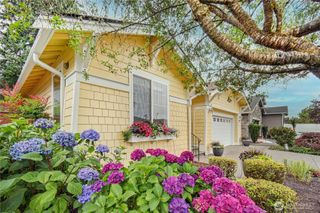
Better than new, this stunning Woodland Cove home blends modern luxury with thoughtful design in Jubilee’s newest neighborhood. Built in 2021, this private enclave is surrounded by nature with peaceful territorial views, creating a tranquil retreat yet still convenient to the clubhouse, golf course, sports courts, trails, and all the amenities of Jubilee’s premier 55+ lifestyle. Inside, you’ll find rich wood flooring, designer finishes, quartz countertops, soft-close cabinetry, built-in ovens, abundant storage, and a massive island that anchors the gourmet kitchen. The dramatic double-sided glass fireplace creates a seamless connection between the living space and the large covered patio, perfect for year-round indoor/outdoor living. The thoughtfully designed floor plan features 2 bedrooms plus a private office with dual French doors, a luxurious primary suite and a mini-guest suite with / full bath, plus an additional powder bath. The oversized laundry room with utility sink and extra cabinetry, beautifully landscaped rock garden, fully fenced yard and heat pump providing heating/cooling complete this exceptional home. Experience comfort, elegance, and carefree living in one of Jubilee’s finest locations.
- Listing Status:
- Active
- Data Last Updated:
- August 14, 2026 at 7:19AM
- Listing Office:
- John L. Scott Dupont : 253-964-7700
- Listing Agent:
- Davina L. Clardy : 253-964-7700
- MLS ID:
- 2560809

- General: BrickCement Planked
- Parking: Attached GarageParking spaces: 2
- Roofing: Composition
- General: OnePoured Concrete
- HOA Amenities: Age RestrictionAthletic CourtCCRsClub HouseGolfParkTrail(s)Lawn ServiceRoad Maintenance289.0Monthly
- Originating MLS: nwmls
- School District: North Thurston
- County: Thurston
- Topography: Level
- Zoning: 52930165900
- View: TerritorialView
- Water: Public
- Sewer: Sewer Connected
- Source: nwmls
This listing courtesy of Davina L. Clardy , John L. Scott Dupont
Monthly Payment
- Principal & Interest $
- Property Taxes $
- Home Insurance $
- VA Funding Fee $

Location
Similar Listings Nearby
 New - 2 days ago
 Presented by Veterans United Realty