4216 Richmond Lane SE, Lacey, WA 98503
- 3 beds |
- 3 baths |
- 1,589 sqft
 Single-Family Home
  Built in 2000
  4,295sqft lot
 —— car garage
  $283/sqft
  Listed 1 day ago
Property Description
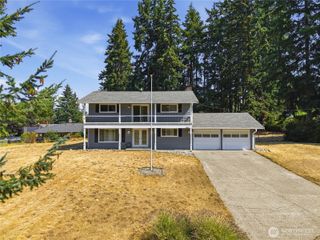
Welcome to this beautifully designed Lexington home, featuring a dramatic floor plan and the hard-to-find convenience of a main-floor primary suite. Dramatic entry into a light and airy living room with soaring vaulted ceilings, a wall of windows, and a cozy gas fireplace framed by classic brick. The spacious kitchen offers abundant counter space, a breakfast bar, pantry and a charming nook that connects seamlessly to the partially covered patio—perfect for relaxing or entertaining while enjoying the colorful, thoughtfully landscaped yard. The spacious primary suite is tucked away for privacy and features generous closet space and a private bath. Upstairs, two large additional bedrooms provide comfortable space for guests, a home office, or a den. A conveniently located main floor laundry area, along with thoughtful features throughout, adds to the home's functionality. Ideally located near neighborhood parks, the Western Chehalis Trail, schools, shopping, and JBLM, this home offers both comfort and convenience in a desirable Lexington location.
- Listing Status:
- Active
- Data Last Updated:
- August 26, 2026 at 9:20PM
- Listing Office:
- Coldwell Banker Evergreen : 360-352-7651
- Listing Agent:
- Bob Jorgenson : 360-352-7651
- MLS ID:
- 2570786

- General: Cement PlankedWood
- Parking: Attached GarageParking spaces: 2
- Roofing: Composition
- General: TwoPoured Concrete
- HOA Amenities: CCRsCommon Area MaintenanceLawn ServiceRoad Maintenance150.0Monthly
- Originating MLS: nwmls
- School District: North Thurston
- County: Thurston
- Topography: Level
- Zoning: 59050011900
- Water: See Remarks
- Sewer: Sewer Connected
- Source: nwmls
This listing courtesy of Bob Jorgenson , Coldwell Banker Evergreen
Monthly Payment
- Principal & Interest $
- Property Taxes $
- Home Insurance $
- VA Funding Fee $

Location
Similar Listings Nearby
 New - 16 hours ago
 Presented by Veterans United Realty