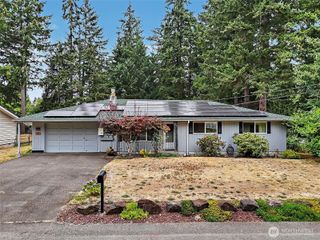
6039 Bryanston Lane SE, Lacey, WA 98513
- 2 beds |
- 2 baths |
- 1,319 sqft
 Single-Family Home
  Built in 1994
  4,116sqft lot
 —— car garage
  $339/sqft
  Listed 2 days ago
Property Description
Beckonridge Rambler – True Effortless Living in LaceyDiscover this humble single-story rambler nestled in the quiet, tree-lined streets of Lacey’s sought-after Beckonridge neighborhood (part of the thoughtfully planned Rainier Park community). Designed for easy one-level living, it features open the main living space, a warm gas fireplace for Pacific Northwest evenings, and large windows that flood the home with natural light. The open flow from living to dining to kitchen feels simple and inviting, complemented by a comfortable primary suite and a practical additional bedroom.Step outside to a private patio and manageable backyard perfect for morning coffee, evening barbecues, or just listening to the birds. The real lifestyle upgrade? Your HOA handles all front-yard care—mowing, trimming, and watering—so you never have to wrestle with a lawnmower again. City of Lacey offers neighborhood playgrounds and generously improved open spaces that give the subdivision its open, residential feel. Quiet 15-mph streets add a true sense of calm.Walk or bike the scenic Chehalis Western Trail just minutes away. You’re also close to local parks, shopping, restaurants, North Thurston schools, I-5, and Joint Base Lewis-McChord. This is low-maintenance living at its best—an unpretentious, comfortable home in one of Lacey’s most livable and quietly desirable neighborhoods.
- Listing Status:
- Active
- Data Last Updated:
- August 26, 2026 at 9:20PM
- Listing Office:
- RE/MAX Parkside Affiliates : 360-754-7090
- Listing Agent:
- Dan Sweeney : 360-754-7090
- MLS ID:
- 2573403

- General: WoodWood Products
- Parking: DrivewayAttached GarageOff StreetParking spaces: 4
- Roofing: Composition
- General: OnePoured Concrete
- HOA Amenities: CCRsPlaygroundTrail(s)Common Area MaintenanceLawn ServiceRoad Maintenance125.0Monthly
- Originating MLS: nwmls
- School District: North Thurston
- County: Thurston
- Topography: Level
- Zoning: 70370014600
- Water: Public
- Sewer: Sewer Connected
- Source: nwmls
This listing courtesy of Dan Sweeney , RE/MAX Parkside Affiliates
Monthly Payment
- Principal & Interest $
- Property Taxes $
- Home Insurance $
- VA Funding Fee $

Location
Similar Listings Nearby
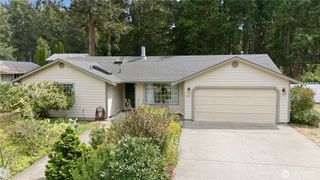
 New - 2 days ago
 Presented by Veterans United Realty