6301 61ST Avenue SE, Lacey, WA 98513
- 3 beds |
- 2 baths |
- 1,458 sqft
 Single-Family Home
  Built in 1993
  6,686sqft lot
 —— car garage
  $326/sqft
  Listed 6 days ago
Property Description
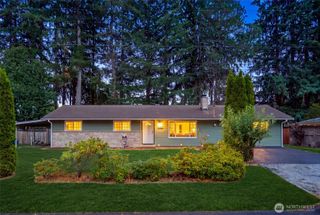
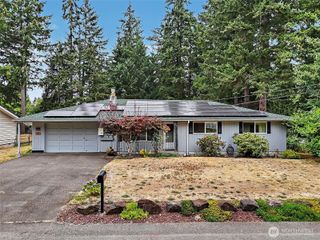
Beautiful Lakepointe Rambler with modern upgrades. Welcome home to this inviting 3-bedroom, 2-bath rambler offering 1,458 square feet of comfortable living space on a nicely landscaped 6,685 square foot lot. This home features a large living room with vaulted ceiling and skylights. The spacious primary suite easily accommodates a king size bed, has a large walk-in closet, and a private bath with tile floor and large walk-in shower. The remaining two bedrooms are both generously sized, large enough to easily accommodate queen sized beds with ample space for additional furniture making for genuinely functional bedrooms. Recent improvements include new carpet, new mini-split heating and cooling system, interior and exterior paint, stainless steel range and dishwasher, keyless entry front door, and digital thermostat. The fully fenced backyard is perfect for relaxing or entertaining. Showcasing a 6 person hot tub surrounded by trees and shrubs, creating a relaxing retreat where you can unwind at the end of the day. Outdoor recreation awaits you less than one block away at Lakepointe park. Whether it’s pickleball, basketball, tennis, or simply the paved 1/2 mile loop, this park has plenty to offer. Lakepointe neighborhood is in the North Thurston county schools district, with quick access to Lakes Elementary, Komachin Middle and Timberline High Schools as well as an easy commute to JBLM. It is also conveniently located near several shopping and dining options.
- Listing Status:
- Active
- Data Last Updated:
- August 26, 2026 at 10:21PM
- Listing Office:
- homecoin.com : 888-400-2513
- Listing Agent:
- Jon Minerick : 888-400-2513
- MLS ID:
- 2571425

- General: BrickCement PlankedWood Products
- Parking: DrivewayAttached GarageParking spaces: 2
- Roofing: Composition
- General: Standard FrameOnePoured Concrete
- HOA Amenities: Athletic CourtParkPlayground26.0Monthly
- Originating MLS: nwmls
- School District: North Thurston
- County: Thurston
- Zoning: 58440002200
- Water: Public
- Sewer: Sewer Connected
- Source: nwmls
This listing courtesy of Jon Minerick , homecoin.com
Monthly Payment
- Principal & Interest $
- Property Taxes $
- Home Insurance $
- VA Funding Fee $

Location
Similar Listings Nearby
 New - 1 day ago
 Presented by Veterans United Realty