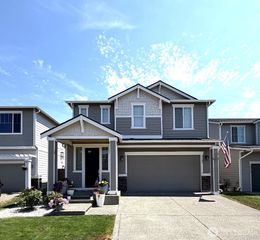
4227 Shale Street SE, Lacey, WA 98503
- 4 beds |
- 3 baths |
- 2,376 sqft
 Single-Family Home
  Built in 2005
  5,001sqft lot
 —— car garage
  $248/sqft
  Listed 16 hours ago
Property Description
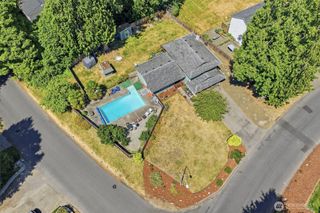
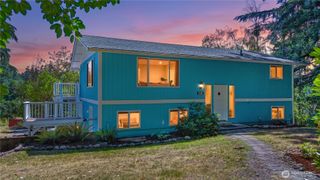
Welcome to Stonegate at Avonlea! Beautifully maintained and ideally located, this spacious 2,376 SF home offers 4 bedrooms, 2.5 baths, and a floor plan designed for comfortable living and entertaining. A grand foyer welcomes you into the open-concept living area featuring a spacious kitchen with abundant cabinetry, generous counter space, and seamless flow to the dining area and inviting family room anchored by a striking stone gas fireplace. A separate living room with a charming bay window provides additional space to relax or entertain. The main floor also includes a large utility room and half bath. Upstairs, a beautiful split staircase with a decorative custom made window leads to an expansive bonus room with skylights, perfect for a media room, office, or playroom. The spacious primary suite features French doors, a walk-in closet, and a luxurious five-piece bath with a soaking tub. Three additional bedrooms and a full bath complete the upper level. Enjoy the fully fenced, landscaped backyard with mature Japanese Maple trees, a storage shed, and plenty of room for outdoor gatherings. An attached two-car garage, gas heat, and a sought-after location near parks, schools, shopping, dining, and JBLM make this move-in-ready home an exceptional opportunity.
- Listing Status:
- Active
- Data Last Updated:
- July 21, 2026 at 8:20PM
- Listing Office:
- United R/E Puget Sound West : 253-514-0065
- Listing Agent:
- Mel Santos : 253-514-0065
- MLS ID:
- 2554782

- General: Cement PlankedStoneWoodWood Products
- Style: Contemporary
- Parking: Attached GarageParking spaces: 4
- Roofing: Composition
- General: TwoPoured Concrete
- HOA Amenities: CCRsParkCommon Area Maintenance382.0Semi-Annually
- Originating MLS: nwmls
- School District: North Thurston
- County: Thurston
- Topography: Level
- Zoning: 76520006200
- View: TerritorialView
- Water: Community
- Sewer: Sewer Connected
- Source: nwmls
This listing courtesy of Mel Santos , United R/E Puget Sound West
Monthly Payment
- Principal & Interest $
- Property Taxes $
- Home Insurance $
- VA Funding Fee $

Location
Similar Listings Nearby
 New - 1 day ago
 Presented by Veterans United Realty