5108 Andrew Street SE, Lacey, WA 98503
- 3 beds |
- 3 baths |
- 2,550 sqft
 Single-Family Home
  Built in 2019
  3,685sqft lot
 —— car garage
  $249/sqft
  Listed 1 day ago
Property Description
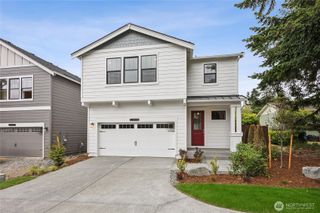
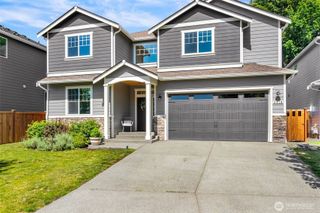
Welcome home to this 2550 sqft home in the heart of Lacey, offering room for everyone and a thoughtfully designed floor plan. The main level features a private office, an open concept living and dining area, a convenient half bath, and a beautifully appointed kitchen with quartz countertops, a tile backsplash, double oven, staineless steel appliances, and a large walk in pantry, perfect for everyday living and entertaining. Upstairs, you'll find a generous primary suite with a luxurious five piece bathroom and an oversized walk in closet, along with two additional spacious bedrooms, a large family room, and a conveniently located laundry room. Brand new carpet throughout adds a fresh, move in ready feel. Stay comfortable year round with an energy efficient heat pump that provides both heating and cooling. Outside, enjoy a fully fenced backyard with a cozy patio, ideal for summer barbecues, relaxing evenings, or pets to play. Conveniently located near parks,schools,shopping, and easy freeway access, this home offers the perfect combination of comfort, style, and convenience. Don't miss your opportunity to make it yours!
- Listing Status:
- Active
- Data Last Updated:
- July 21, 2026 at 3:19PM
- Listing Office:
- Vanguard Realty : 360-352-6266
- Listing Agent:
- Michelle Kimbrough : 360-352-6266
- MLS ID:
- 2557689

- General: Cement Planked
- Parking: DrivewayAttached GarageParking spaces: 4
- Roofing: Composition
- General: TwoPoured Concrete
- HOA Amenities: CCRsSee Remarks195.0Quarterly
- Originating MLS: nwmls
- School District: North Thurston
- County: Thurston
- Topography: Level
- Zoning: 77090034300
- Water: Public
- Sewer: Available
- Source: nwmls
This listing courtesy of Michelle Kimbrough , Vanguard Realty
Monthly Payment
- Principal & Interest $
- Property Taxes $
- Home Insurance $
- VA Funding Fee $

Location
Similar Listings Nearby
 New - 1 day ago
 Presented by Veterans United Realty