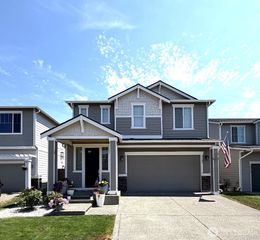
2518 79th Avenue SE, Tumwater, WA 98501
- 4 beds |
- 3 baths |
- 2,892 sqft
 Single-Family Home
  Built in 2021
  5,611sqft lot
 —— car garage
  $225/sqft
  Listed 5 days ago
Property Description
Welcome to your new home in Deschutes Ridge! Step inside this 4 bedroom, 3 bathroom custom floor plan by renowned Tronie Homes featuring quality craftsmanship and thoughtful design throughout. The open-concept layout seamlessly connects the spacious kitchen and living room, creating the perfect space for everyday living and entertaining. The gourmet kitchen boasts quartz countertops, double wall ovens, abundant cabinetry, and premium finishes. A formal dining room provides an elegant setting for gatherings, while the main-floor guest room or home office with an adjacent full bath offers flexibility for visitors, remote work, or multigenerational living. Upstairs you will find a large primary bedroom with a spacious five piece bathroom and walk-in closet. Durable hard surface flooring extends throughout the main level, complemented by high-efficiency heating and A/C for year-round comfort. Step outside to a covered deck overlooking a private backyard that backs to a peaceful greenbelt, providing added privacy and a beautiful natural setting. Enjoy the neighborhood park with scenic river views, perfect for relaxing or outdoor recreation. Ideally situated near the end of a quiet dead-end street with minimal traffic, this exceptional home combines premium upgrades, a functional layout, and a desirable location you'll love coming home to. Close to Schools, downtown Tumwater, shopping and the I-5. Schedule a tour today!
- Listing Status:
- Active
- Data Last Updated:
- July 21, 2026 at 3:19PM
- Listing Office:
- Virgil Adams Real Estate, Inc. : 360-352-3756
- Listing Agent:
- Eric Girton : 360-352-3756
- MLS ID:
- 2547853

- General: BrickCement Planked
- Style: Contemporary
- Parking: DrivewayAttached GarageOff StreetParking spaces: 4
- Roofing: Composition
- General: TwoPoured Concrete
- HOA Amenities: CCRsParkCommon Area Maintenance70.0Monthly
- Originating MLS: nwmls
- School District: Tumwater
- County: Thurston
- Topography: Partial Slope
- Zoning: 44140009200
- View: TerritorialView
- Water: Public
- Sewer: Sewer Connected
- Source: nwmls
This listing courtesy of Eric Girton , Virgil Adams Real Estate, Inc.
Monthly Payment
- Principal & Interest $
- Property Taxes $
- Home Insurance $
- VA Funding Fee $

Location
Similar Listings Nearby
 New - 1 day ago
 Presented by Veterans United Realty