1344 89th Avenue SE, Tumwater, WA 98501
- 4 beds |
- 3 baths |
- 2,871 sqft
 Single-Family Home
  Built in 2014
  5,998sqft lot
 —— car garage
  $214/sqft
  Listed 11 days ago
Property Description
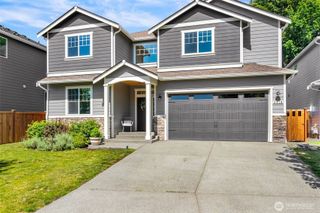
Beautiful Craftsman backing to a peaceful greenbelt in the highly sought-after Preserve at Tumwater! This spacious 2,871 sq ft home offers 4 bedrooms, 2.5 baths, and a rare 4-car garage, blending timeless design with modern comfort. The stunning chef's kitchen is the heart of the home, featuring rich cabinetry, an oversized granite island, gas cooktop, stainless steel appliances, butler's pantry, walk-in pantry, and abundant workspace. The open-concept great room with engineered hardwood floors, gas fireplace, and expansive windows creates the perfect space for everyday living & entertaining. Enjoy year-round outdoor living from the covered patio overlooking the private, tree-lined greenbelt with no rear neighbors. Upstairs you'll find four spacious bedrooms, convenient laundry, and an impressive primary suite with an oversized walk-in closet. Recent updates include a new furnace (2024), refrigerator (2024), stove (2023), dishwasher (2023), garbage disposal (2025), A/C capacitor (2026), and brand-new carpet (July 2026). Additional features include central A/C, generator backup system, rear vehicle garage door for extra backyard access and a pre-inspection for added peace of mind. Ideally located near schools, parks, shopping, and I-5.
- Listing Status:
- Active
- Data Last Updated:
- July 21, 2026 at 8:20PM
- Listing Office:
- Home Team DuPont, LLC : 253-883-3300
- Listing Agent:
- Tina Torfin : 253-883-3300
- MLS ID:
- 2551578

- General: Cement PlankedWood Products
- Parking: Attached GarageParking spaces: 4
- Roofing: Composition
- General: TwoPoured Concrete
- HOA Amenities: CCRsPlaygroundTrail(s)60.0Monthly
- Originating MLS: nwmls
- School District: Tumwater
- County: Thurston
- Topography: Level
- Zoning: 69460002500
- View: TerritorialView
- Water: Public
- Sewer: Sewer Connected
- Source: nwmls
This listing courtesy of Tina Torfin , Home Team DuPont, LLC
Monthly Payment
- Principal & Interest $
- Property Taxes $
- Home Insurance $
- VA Funding Fee $

Location
Similar Listings Nearby
 New - 16 hours ago
 Presented by Veterans United Realty