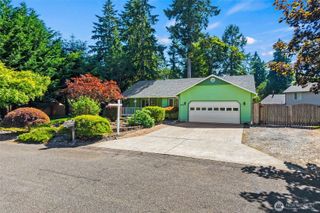
4406 Montclair Drive SE, Lacey, WA 98503
- 3 beds |
- 3 baths |
- 1,744 sqft
 Single-Family Home
  Built in 1976
  0.32acre lot
 —— car garage
  $298/sqft
  Listed 1 month ago
Property Description
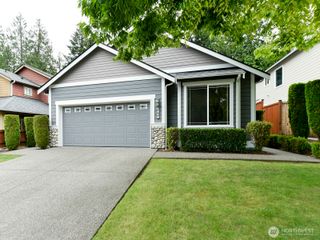
Welcome home to this inviting Lacey gem in Montclair development off College St. featuring 3 bedrooms, 2.50 bath and a very generous fully fenced lot! This split level is a well-taken care of home with new flooring throughout. Upstairs you will find an open concept kitchen with all appliances staying with home, garden window over kitchen sink and plenty of counter space for cooking/baking! Dining room opens to sliding glass door and deck that oversees the expansive backyard that has two nice sheds and fully fenced yard! Front room is cozy with fireplace and lots of natural light. Updated Main Bath on upper floor is trendy. Two bedrooms and Primary are on upper floor with Primary having an updated bath and shower. Downstairs another bathroom with vanity and toilet and lots of room to add another bath or shower if you would like. Family/bonus room with woodstove is downstairs for entertainment or can be used as another bedroom/office space. All rooms have shutters for privacy. In the front of the home is a great patio area to sit and visit as well! This home has been taken care of and in a cul-de-sac for no drive by traffic. This is a gem that won't be on the market long so make your appt to see this home today!
- Listing Status:
- Active
- Data Last Updated:
- July 6, 2026 at 1:19PM
- Listing Office:
- Keller Williams South Sound : 360-786-6900
- Listing Agent:
- Christine Forrey : 360-786-6900
- MLS ID:
- 2525870

- General: Metal/Vinyl
- Parking: DrivewayAttached GarageOff StreetRV ParkingParking spaces: 2
- Roofing: Composition
- General: Multi/SplitPoured Concrete
- HOA Amenities: 0.0
- Originating MLS: nwmls
- School District: North Thurston
- County: Thurston
- Topography: Level
- Zoning: 62830002000
- Water: Public
- Sewer: Sewer Connected
- Source: nwmls
This listing courtesy of Christine Forrey , Keller Williams South Sound
Monthly Payment
- Principal & Interest $
- Property Taxes $
- Home Insurance $
- VA Funding Fee $

Location
Similar Listings Nearby
 Presented by Veterans United Realty