4452 Campus Drive NE, Lacey, WA 98516
- 3 beds |
- 3 baths |
- 2,406 sqft
 Single-Family Home
  Built in 2017
  0.27acre lot
 —— car garage
  $332/sqft
  Listed 4 days ago
Property Description
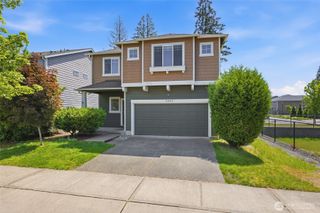
Welcome to Campus Highlands, where this beautifully positioned home overlooks the 15th green of The Woodlands at Hawks Prairie. A spacious and inviting entry opens to a light-filled great room floor plan featuring a gas fireplace and formal dining area—ideal for both everyday living and entertaining. The well-appointed kitchen offers abundant storage, a large island, double ovens, and a side-by-side refrigerator/freezer, designed to meet the needs of any home chef. The generous primary suite includes a tile shower en-suite and an impressive custom walk-in closet. This home lives large with 10-foot ceilings, 9-foot doors, and abundant storage throughout, complemented by thoughtful finishes and attention to detail. Step outside to a covered patio with golf course views, perfect for relaxing or entertaining. The fully fenced yard, just over a quarter acre, provides ample space for gardening and outdoor enjoyment. Conveniently located near I-5, JBLM, Lacey shopping, and downtown Olympia, with access to neighborhood parks, trails, and 36 holes of golf.
- Listing Status:
- Active
- Data Last Updated:
- May 30, 2026 at 7:21AM
- Listing Office:
- Olympic Sotheby's Int'l Realty : 360-528-4160
- Listing Agent:
- Matt Guile-Boessow : 360-528-4160
- MLS ID:
- 2529555

- General: BrickCement Planked
- Style: Craftsman
- Parking: Attached GarageParking spaces: 4
- Roofing: Composition
- General: OnePoured Concrete
- HOA Amenities: CCRsGolfTrail(s)Common Area Maintenance62.0Monthly
- Originating MLS: nwmls
- School District: North Thurston
- County: Thurston
- Topography: Level
- Zoning: 38450007900
- View: Golf CourseTerritorialView
- Water: Public
- Sewer: Sewer Connected
- Source: nwmls
This listing courtesy of Matt Guile-Boessow , Olympic Sotheby's Int'l Realty
Monthly Payment
- Principal & Interest $
- Property Taxes $
- Home Insurance $
- VA Funding Fee $

Location
Similar Listings Nearby

 New - 2 days ago
 Presented by Veterans United Realty