501 Penguin Court SE, Lacey, WA 98503
- 3 beds |
- 2 baths |
- 1,416 sqft
 Single-Family Home
  Built in 1975
  9,413sqft lot
 —— car garage
  $302/sqft
  Listed 20 days ago
Property Description
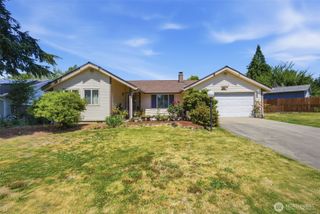
Welcome to this well-maintained, move-in ready 3-bedroom home! Step inside to a spacious living room featuring a cozy fireplace and a charming custom made window seat—the perfect spot to relax with a book or enjoy your morning coffee. The updated kitchen offers quartz countertops, stainless steel appliances, new range hood and plenty of workspace for everyday living and entertaining. Fresh interior paint throughout gives the home a bright, refreshed feel. Major systems have already been updated, with both the gas furnace and hot water tank just 5 years old. All three bedrooms are generously sized, including the primary suite with its own convenient ¾ bath. The main full bathroom features a jetted soaking tub with 10 jets, ideal for unwinding after a long day. A finished flex space provides valuable extra room and can easily serve as a home office, den, hobby room, fitness area, or whatever best suits your needs. Situated on a corner lot in a cul-de-sac, this property offers added privacy and a fully fenced backyard complete with a 14x14 Trex deck for outdoor entertaining, play, or gardening. Conveniently located near I-5, JBLM, shopping, dining, and everyday amenities, this home combines comfort, functionality, and an excellent location.
- Listing Status:
- Pending
- Data Last Updated:
- July 6, 2026 at 6:19AM
- Listing Office:
- RE/MAX Parkside Affiliates : 360-754-7090
- Listing Agent:
- Nichole Gottbreht : 360-754-7090
- MLS ID:
- 2540771

- General: Bath Off PrimaryDbl Pane/Storm WindowDining RoomFireplaceJetted TubWater Heater
- Appliances: DishwasherDisposalDryerRefrigeratorSee RemarksStove(s)/Range(s)Washer
- Basement: None
- Flooring: Bamboo/CorkCeramic TileCarpet
- A/C: None
- Heating: Forced Air
- Fireplace: Wood BurningFireplaceFireplaces: 1
- General: Wood
- Parking: DrivewayAttached GarageOff StreetParking spaces: 4
- Roofing: Composition
- General: OnePoured Concrete
- HOA Amenities: 0.0
- Originating MLS: nwmls
- School District: North Thurston
- County: Thurston
- Topography: LevelPartial Slope
- Zoning: 79000004300
- View: TerritorialView
- Water: Public
- Sewer: Septic Tank
- Source: nwmls
This listing courtesy of Nichole Gottbreht , RE/MAX Parkside Affiliates
Monthly Payment
- Principal & Interest $
- Property Taxes $
- Home Insurance $
- VA Funding Fee $

Location
Similar Listings Nearby
 Presented by Veterans United Realty