5111 21st Avenue SE, Lacey, WA 98503
- 4 beds |
- 2 baths |
- 1,678 sqft
 Single-Family Home
  Built in 1964
  10,450sqft lot
 —— car garage
  $279/sqft
  Listed 12 days ago
Property Description
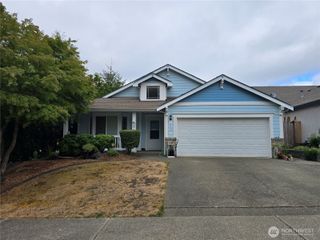
First time on the market in over 30 years! This well-loved home offers a rare opportunity to own a property with solid bones, timeless character, and endless potential. Featuring a newer 50-gallon water heater, a roof that's only six years old, and a well-maintained heating system, many of the major components have already been cared for.Beautiful original hardwood floors extend throughout the spacious living areas and bedrooms, adding warmth and classic appeal. While some updates have already been completed, there's still plenty of opportunity to personalize the home and create the space you've always envisioned.The lower level offers exceptional flexibility with a large bonus room, an additional bedroom, and a ¾ bath—ideal for guests, a home office, or multi-generational living.Conveniently located just minutes from I-5, medical facilities, shopping, and schools, this home combines accessibility with the charm of an established neighborhood featuring generous quarter-acre (±0.25 acre) lots. Don't miss your chance to make this special property your own.
- Listing Status:
- Active
- Data Last Updated:
- August 26, 2026 at 10:21PM
- Listing Office:
- eXp Realty : 888-317-5197
- Listing Agent:
- Cheri Wilkins : 888-317-5197
- MLS ID:
- 2564587

- General: Wood
- Style: Traditional
- Parking: DrivewayAttached GarageParking spaces: 6
- Roofing: Composition
- General: Multi/SplitPoured Concrete
- HOA Amenities: 0.0
- Originating MLS: nwmls
- School District: North Thurston
- County: Thurston
- Topography: Level
- Zoning: 32930001400
- View: TerritorialView
- Water: Public
- Sewer: Sewer Connected
- Source: nwmls
This listing courtesy of Cheri Wilkins , eXp Realty
Monthly Payment
- Principal & Interest $
- Property Taxes $
- Home Insurance $
- VA Funding Fee $

Location
Similar Listings Nearby
 New - 18 hours ago
 Presented by Veterans United Realty