5240 54th Avenue SE, Lacey, WA 98503
- 3 beds |
- 3 baths |
- 1,762 sqft
 Single-Family Home
  Built in 2009
  3,210sqft lot
 —— car garage
  $270/sqft
  Listed 19 days ago
Property Description
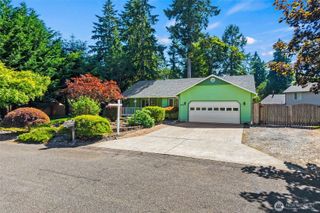
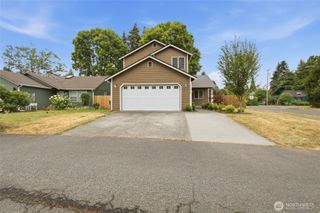
Priced to sell in the sought-after Summerwalk community! This spacious corner-lot home offers an open-concept floor plan, hardwood floors, abundant natural light, and a cozy gas fireplace. Located directly across from the neighborhood park, it provides an open setting with convenient access to outdoor recreation. The kitchen features modern appliances, a large center island with seating, a walk-in pantry, and seamless flow into the dining and living areas—ideal for entertaining or everyday living. Upstairs, the generous primary suite includes a walk-in closet, soaking tub, and separate shower. Additional rooms provide flexible space for a home office, guests, hobbies, or fitness. Enjoy a fully fenced backyard, private patio, and attached 2-car garage. Conveniently located near shopping, dining, parks, schools, I-5, JBLM, state offices, and other major employers, making commuting throughout the South Sound easy. New carpet or flooring will allow the next owner to add their personal style while building instant equity. Exceptional value in one of Lacey's most desirable neighborhoods—don't miss this opportunity!
- Listing Status:
- Active
- Data Last Updated:
- July 6, 2026 at 7:19AM
- Listing Office:
- Real Broker LLC : 855-450-0442
- Listing Agent:
- Melissa Brigandi : 855-450-0442
- MLS ID:
- 2541681

- General: StoneWood Products
- Parking: DrivewayAttached GarageOff StreetParking spaces: 4
- Roofing: Composition
- General: TwoPoured Concrete
- HOA Amenities: CCRsParkPlaygroundTrail(s)Common Area Maintenance175.0Quarterly
- Originating MLS: nwmls
- School District: North Thurston
- County: Thurston
- Topography: LevelPartial Slope
- Zoning: 77090014500
- View: See RemarksView
- Water: Public
- Sewer: Sewer Connected
- Source: nwmls
This listing courtesy of Melissa Brigandi , Real Broker LLC
Monthly Payment
- Principal & Interest $
- Property Taxes $
- Home Insurance $
- VA Funding Fee $

Location
Similar Listings Nearby
 Presented by Veterans United Realty