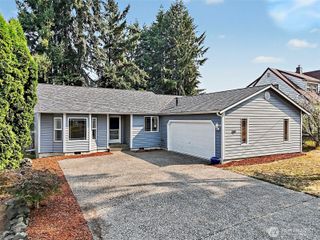
6104 Huntington Lane SE, Lacey, WA 98503
- 3 beds |
- 3 baths |
- 1,313 sqft
 Single-Family Home
  Built in 1992
  2,666sqft lot
 —— car garage
  $339/sqft
  Listed 6 days ago
Property Description
"The Park" is a great central Lacey location - close to shopping, parks, library, I-5 access. Low maintenance living. Kitchen completely remodeled 2025: new quartz counters, soft-close drawers, stainless steel appliances by GE and Whirlpool. Roof replaced by previous owners in 2019. Crawl space recently rewrapped & insulated. Receipt available. Living-dining room is bright, open, and private, facing out to the patio. Newer luxury vinyl plank throughout home with new baseboards and trim around doors. Primary suite with new vanity, sink, and counter in the bathroom. New vanity, sink and counter in downstairs half-bath/laundry. Natural gas hookup on backwall of living room for fireplace installation. Dead end street. HOA provides lawn care in front of home and park, garbage service, clubhouse and heated community pool access. Playground temporarily closed for renovation. Bus stops on Pacific Ave and Martin Way. A mature vegetable and flower garden is yours to harvest after closing.
- Listing Status:
- Active
- Data Last Updated:
- August 13, 2026 at 7:21AM
- Listing Office:
- Coldwell Banker Evergreen : 360-352-7651
- Listing Agent:
- Mary Blake : 360-352-7651
- MLS ID:
- 2563905

- General: Wood Products
- Pool: Community
- Parking: Attached GarageParking spaces: 4
- Roofing: Composition
- General: TwoPoured Concrete
- HOA Amenities: Common Area MaintenanceLawn ServiceSee RemarksTrash92.0Monthly
- Originating MLS: nwmls
- School District: North Thurston
- County: Thurston
- Topography: Level
- Zoning: 67880003600
- View: TerritorialView
- Water: Public
- Sewer: Sewer Connected
- Source: nwmls
This listing courtesy of Mary Blake , Coldwell Banker Evergreen
Monthly Payment
- Principal & Interest $
- Property Taxes $
- Home Insurance $
- VA Funding Fee $

Location
Similar Listings Nearby
 New - 1 day ago
 Presented by Veterans United Realty