4828 College Lane SE, Lacey, WA 98503
- 4 beds |
- 2 baths |
- 1,440 sqft
 Single-Family Home
  Built in 2002
  5,293sqft lot
 —— car garage
  $354/sqft
  Listed 7 days ago
Property Description
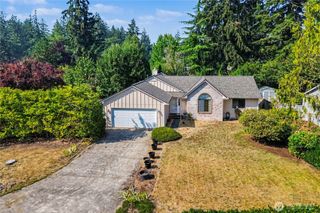
Beautifully maintained and move-in ready, this 4-bedroom, 1.75-bath rambler offers an ideal blend of comfort, style, and thoughtful updates. Vaulted ceilings and a cozy gas fireplace create a warm and inviting living room, while the open kitchen features granite countertops, a pantry, and abundant cabinet and counter space, flowing seamlessly into the dining area.The spacious primary suite includes a walk-in closet and a private full bath. Three additional bedrooms, a ¾ bath, and an oversized laundry room with a storage closet provide exceptional flexibility and functionality. Enjoy complete privacy and light control with stylish window coverings that offer the convenience of push-button operation as well as easy manual use. Designed for everyday comfort, these coverings also improve energy efficiency while adding a clean, modern touch throughout the home. Recent upgrades include a tankless water heater, new furnace, and central air conditioning for year-round comfort. An attached two-car garage and generous off-street parking add everyday convenience. Step outside to the fully fenced backyard featuring a patio and fire pit, creating a wonderful setting for relaxing or entertaining. Tucked away on a cul-de-sac, this home offers convenient access to shopping, dining, I-5, JBLM, and everyday amenities
- Listing Status:
- Active
- Data Last Updated:
- August 13, 2026 at 12:21PM
- Listing Office:
- Redfin : 360-558-3945
- Listing Agent:
- Nicole Marie Larson : 360-558-3945
- MLS ID:
- 2563855

- General: Cement/Concrete
- Parking: Attached CarportParking spaces: 2
- Roofing: Composition
- General: OnePoured Concrete
- HOA Amenities: Boat LaunchCommon Area Maintenance300.0Annually
- Originating MLS: nwmls
- School District: North Thurston
- County: Thurston
- Topography: Level
- Zoning: 11828230600
- Water: Public
- Sewer: Sewer Connected
- Source: nwmls
This listing courtesy of Nicole Marie Larson , Redfin
Monthly Payment
- Principal & Interest $
- Property Taxes $
- Home Insurance $
- VA Funding Fee $

Location
Similar Listings Nearby
 New - 1 day ago
 Presented by Veterans United Realty