8209 Run Drive SE, Olympia, WA 98513
- 3 beds |
- 3 baths |
- 1,630 sqft
 Single-Family Home
  Built in 1993
  8,316sqft lot
 —— car garage
  $353/sqft
  Listed 1 day ago
Property Description
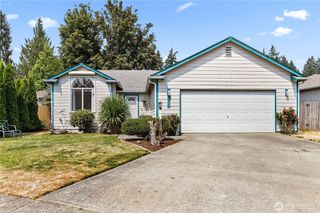
Welcome to this beautifully reimagined home in the sought-after Sunwood Lakes community! Thoughtfully renovated inside and out, this 2-story residence offers the feel of a brand-new home with the comfort of an established neighborhood. A cozy covered front porch welcomes you inside, where vaulted ceilings, waterproof laminate flooring, and a wood stove in the living room create a bright yet inviting atmosphere. The home features a brand-new roof and new Hardie siding for lasting peace of mind. The stunning remodeled kitchen boasts stainless steel appliances, granite countertops, and stylish finishes, while the dining room opens through French doors to the deck for easy indoor-outdoor entertaining. Upstairs, the spacious primary suite offers a walk-in closet and full en-suite bath, along with two additional bedrooms and a full guest bath. Outside, enjoy a new composite deck and brick fire pit surrounded by peaceful, nature-filled surroundings. A 2-car garage provides ample parking, storage, or workshop space. Sunwood Lakes offers an exceptional lifestyle with private lakes, a heated community pool, clubhouse, nature trails, and courts for tennis, pickleball, and basketball. All this in a quiet setting close to Olympia, Lacey, and JBLM!
- Listing Status:
- Active
- Data Last Updated:
- August 13, 2026 at 12:21PM
- Listing Office:
- Real Broker LLC : 855-450-0442
- Listing Agent:
- Katie Merritt : 855-450-0442
- MLS ID:
- 2567356

- General: Cement PlankedWood Products
- Parking: DrivewayAttached GarageParking spaces: 2
- Roofing: Composition
- General: Two
- HOA Amenities: Athletic CourtCCRsClub HouseParkPlaygroundTrail(s)Common Area MaintenanceWater220.0Quarterly
- Originating MLS: nwmls
- School District: Yelm
- County: Thurston
- Topography: Level
- Zoning: 78060018000
- View: TerritorialView
- Water: Community
- Sewer: Septic Tank
- Source: nwmls
This listing courtesy of Katie Merritt , Real Broker LLC
Monthly Payment
- Principal & Interest $
- Property Taxes $
- Home Insurance $
- VA Funding Fee $

Location
Similar Listings Nearby
 Presented by Veterans United Realty