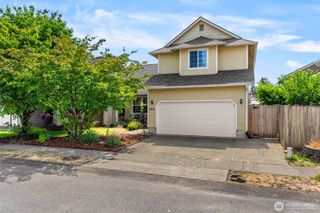
8135 Trimble Lane SE, Olympia, WA 98501
- 3 beds |
- 3 baths |
- 1,780 sqft
 Single-Family Home
  Built in 2004
  4,125sqft lot
 —— car garage
  $297/sqft
  Listed 7 days ago
Property Description
Welcome home to this beautifully updated 3-bedroom, 2.5-bath residence where nearly every detail has been thoughtfully renovated, offering the perfect blend of modern style and everyday comfort. With the spacious primary suite conveniently located on the main floor and two additional bedrooms upstairs, this home provides a functional layout ideal for a variety of lifestyles. The stunning kitchen boasts all-new cabinetry, quartz countertops, under-cabinet lighting, and new appliances. All three bathrooms have been remodeled with new cabinets, quartz countertops, updated fixtures, and two tiled showers. The home also features new luxury vinyl plank main-floor flooring, new carpet upstairs, all new interior doors, trim, hardware, lighting, plumbing fixtures, and custom built-in cabinetry in the living room and laundry room. Enjoy abundant natural light from new sliding doors, updated windows, and three new skylights. Step outside to enjoy exceptional outdoor living with a new composite deck, covered patio with three skylights, new fence and gate, plus added exterior window trim. The 2 car garage offers extra storage with an amazing amount of built-in cabinetry. Every improvement has been thoughtfully completed by a local, established construction company, creating a stylish, low-maintenance home that's move-in ready for its next owner.
- Listing Status:
- Active
- Data Last Updated:
- August 14, 2026 at 7:19AM
- Listing Office:
- St Clair Realty : 360-402-9033
- Listing Agent:
- Lisa Kirk : 360-402-9033
- MLS ID:
- 2566146

- General: Cement PlankedWood Products
- Parking: DrivewayAttached GarageOff StreetParking spaces: 2
- Roofing: Composition
- General: TwoPoured Concrete
- HOA Amenities: CCRsPlaygroundLawn ServiceRoad MaintenanceSnow Removal145.0Monthly
- Originating MLS: nwmls
- School District: Tumwater
- County: Thurston
- Topography: Partial Slope
- Zoning: 37010016200
- Water: Public
- Sewer: Sewer Connected
- Source: nwmls
This listing courtesy of Lisa Kirk , St Clair Realty
Monthly Payment
- Principal & Interest $
- Property Taxes $
- Home Insurance $
- VA Funding Fee $

Location
Similar Listings Nearby
 New - 1 day ago
 Presented by Veterans United Realty