6612 Alder Glen Drive SE, Lacey, WA 98513
- 3 beds |
- 2 baths |
- 1,626 sqft
 Single-Family Home
  Built in 1977
  0.26acre lot
 —— car garage
  $317/sqft
  Listed 6 days ago
Property Description
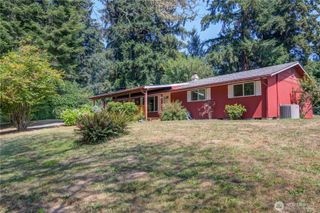
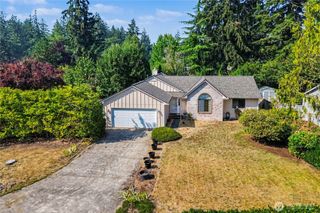
Welcome to your own private retreat in one of Lacey's most peaceful, established neighborhoods! This beautifully maintained home has been refreshed with fresh interior paint throughout, creating a bright, move-in-ready space you'll love coming home to. The spacious floor plan is ideal for both everyday living and entertaining, complete with a wet bar that's perfect for hosting friends. Step outside and discover a fully fenced backyard designed for privacy and relaxation. A large detached shed with electricity offers incredible flexibility—whether you're dreaming of a home office, studio, workshop, gym, or exploring future DADU potential (buyer to verify). Wide access gates on both sides of the property provide convenient RV parking, trailer storage, or additional space for your recreational toys. Nestled on a quiet street, this home offers the peaceful feel of a private oasis while remaining conveniently located less than 20 minutes from JBLM, with easy access to shopping, dining, parks, and everyday amenities. With fresh updates, versatile bonus spaces, exceptional outdoor functionality, and a prime location, this property offers the perfect blend of comfort, convenience, and opportunity. Don't miss your chance to make this Lacey gem your next home.
- Listing Status:
- Active
- Data Last Updated:
- August 13, 2026 at 7:21AM
- Listing Office:
- Skyline Properties, Inc. : 253-520-3780
- Listing Agent:
- Diana v Bilovol : 253-520-3780
- MLS ID:
- 2563643

- General: Wood
- Parking: DrivewayAttached GarageOff StreetRV ParkingParking spaces: 2
- Roofing: Composition
- General: Three Or MorePoured Concrete
- HOA Amenities: 125.0Annually
- Originating MLS: nwmls
- School District: North Thurston
- County: Thurston
- Topography: Level
- Zoning: 48410009600
- View: TerritorialView
- Water: Public
- Sewer: Septic Tank
- Source: nwmls
This listing courtesy of Diana v Bilovol , Skyline Properties, Inc.
Monthly Payment
- Principal & Interest $
- Property Taxes $
- Home Insurance $
- VA Funding Fee $

Location
Similar Listings Nearby
 New - 1 day ago
 Presented by Veterans United Realty