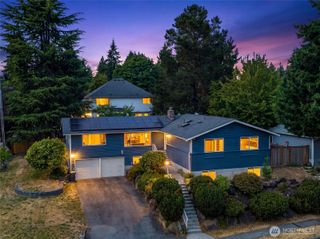
3500 NE 162nd Street, Lake Forest Park, WA 98155
- 5 beds |
- 4 baths |
- 3,830 sqft
 Single-Family Home
  Built in 1983
  0.51acre lot
 —— car garage
  $333/sqft
  Listed 12 days ago
Property Description
Welcome to this exceptional Lake Forest Park retreat, where this beautifully updated 5-bedroom, 3.25 bath home sits on a private ½-acre estate surrounded by peaceful greenery. The remodeled chef's kitchen features a Sub-Zero refrigerator/freezer, dual ovens, custom cabinetry, designer backsplash, and accent lighting, all flowing seamlessly into the spacious family room. Hardwood floors, a formal living room with a wood-burning fireplace, and an elegant dining room create inviting spaces for everyday living and entertaining. French doors open to two covered view decks overlooking a tranquil forested backdrop - offering exceptional privacy. Upstairs, the luxurious primary suite boasts a spa-inspired bath with heated floors, a large glass shower with dual shower heads, and designer finishes. Two additional bedrooms and a charming guest bath with a clawfoot tub complete the upper level, along with new carpet throughout. The daylight lower level offers a fully equipped MIL suite with two bedrooms, a beautifully appointed bath featuring dual sinks, heated floors, and a large walk-in shower - ideal for guests or multigenerational living. Additional highlights include Air Conditioning, fresh interior paint, a spacious laundry room with front-loaders, laundry chute, custom tile flooring, abundant storage, a tiered garden, swim spa, EV chargers, highly desirable schools, and eligibility to apply for Sheridan Beach Club Associate Membership. Welcome home!
- Listing Status:
- Pending
- Data Last Updated:
- August 13, 2026 at 1:19AM
- Listing Office:
- Boardwalk Real Estate, LLC : 425-483-1010
- Listing Agent:
- Ryan Halset : 425-483-1010
- MLS ID:
- 2561195

- General: Second KitchenBath Off PrimaryDbl Pane/Storm WindowDining RoomFireplaceFrench DoorsSkylight(s)Walk-In Closet(s)Water Heater
- Appliances: DishwasherDisposalDouble OvenDryerRefrigeratorStove(s)/Range(s)Washer
- Basement: Finished
- Flooring: Ceramic TileHardwoodVinyl PlankCarpet
- A/C: Central Air
- Heating: Forced Air
- Fireplace: Wood BurningFireplaceFireplaces: 1
- General: Wood
- Style: Traditional
- Parking: Attached GarageOff StreetParking spaces: 4
- Roofing: Metal
- General: TwoPoured Concrete
- HOA Amenities: 0.0
- Originating MLS: nwmls
- School District: Shoreline
- County: King
- Topography: Terraces
- Zoning: 1526049032
- View: TerritorialView
- Water: Public
- Sewer: Sewer Connected
- Source: nwmls
This listing courtesy of Ryan Halset , Boardwalk Real Estate, LLC
Monthly Payment
- Principal & Interest $
- Property Taxes $
- Home Insurance $
- VA Funding Fee $

Location
Similar Listings Nearby
 New - 3 days ago
 Presented by Veterans United Realty