511 75th Avenue SE, Lake Stevens, WA 98258
- 4 beds |
- 4 baths |
- 4,675 sqft
 Single-Family Home
  Built in 2026
  2.12acre lot
 —— car garage
  $384/sqft
  Listed 16 days ago
Property Description
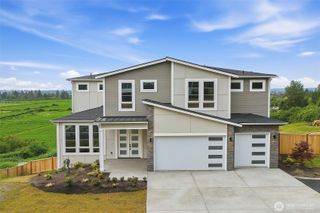
Exceptional custom built Lake Stevens home on acreage. The 2 story home is 3,340 sqft with additional accessory 1300 sqft apartment. The main home has an open floor plan with 9 foot ceiling and quality through out. The deluxe kitchen has huge island with quartz countertops. The extra large dining room is off of kitchen. The living room overlooks the sunset views of the west over looking the valley. The home office is on the main floor with lots of big windows. Upstairs has 2 bedrooms and the primary bedroom and 5 piece bath with full glass enclosure. All bathrooms are in floor radiant heating. The is a massive bonus room that could be anything. The detached living unit is perfect for guest that want their own space.
- Listing Status:
- Active
- Data Last Updated:
- August 13, 2026 at 1:21PM
- Listing Office:
- Williams Real Estate Brokers : 425-334-1600
- Listing Agent:
- Kevyn R. Williams : 425-334-1600
- MLS ID:
- 2557850

- General: Cement/Concrete
- Style: Contemporary
- Parking: Attached GarageDetached GarageParking spaces: 5
- Roofing: Composition
- General: TwoPoured Concrete
- HOA Amenities: Cable TV0.0Not Applicable
- Originating MLS: nwmls
- School District: Lake Stevens
- County: Snohomish
- Topography: Partial Slope
- Zoning: 00476200200801
- Water: Public
- Sewer: Septic Tank
- Source: nwmls
This listing courtesy of Kevyn R. Williams , Williams Real Estate Brokers
Monthly Payment
- Principal & Interest $
- Property Taxes $
- Home Insurance $
- VA Funding Fee $

Location
Similar Listings Nearby
 New - 1 day ago
 Presented by Veterans United Realty