7804 S Lake Stevens Road, Lake Stevens, WA 98258
- 4 beds |
- 3 baths |
- 4,819 sqft
 Single-Family Home
  Built in 2004
  4.59acre lot
 —— car garage
  $389/sqft
  Listed 1 month ago
Property Description
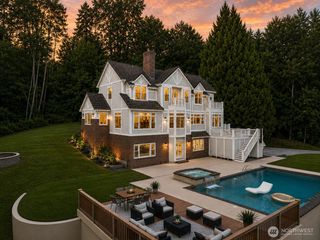
Some properties simply offer more. More space to gather. More flexibility for the future. More reasons to stay home. This private 4.59-acre estate offers room to grow for generations. Custom-built for buyers who want more than a typical home, this property offers exceptional space & flexibility across the main home, finished daylight basement apartment, & separate office above the shop. The main home includes a 2,506 sqft main level that lives like a rambler (so if you don't need all that sqft, you can live your everyday life here), 1,517 finished upstairs sqft with rough plumbing for two future bathrooms, & a 2,471 sqft daylight basement (981 sqft is unfinished with rough plumbing for another bath). 1,490 sqft is finished & features a 1-bedroom apartment with heated bathroom floors, laundry, a walk-in pantry, built-in desk, 10-ft island, & a private 601 sq ft patio. Outside, you’ll find an 864 sq ft three-car shop with a finished 796 sq ft office above, open pastures, mountain views, mature landscaping, a loop driveway, & expansive decks. Recent improvements include new main-floor carpet (2025), refreshed interior paint, three new skylights (2026), exterior paint and deck maintenance (2026), septic inspection with completed repairs (2026), and driveway resurfacing by seller. Snohomish schools! There are too many unique details to features here. Additonal infomation available. If you've been looking for one of those WOW properties, this is it! Must see to appreciate!
- Listing Status:
- Active
- Data Last Updated:
- August 13, 2026 at 12:21PM
- Listing Office:
- RE/MAX Elite : 360-863-3940
- Listing Agent:
- Nicole Serviss : 360-863-3940
- MLS ID:
- 2552434

- General: WoodWood Products
- Style: Contemporary
- Parking: DrivewayDetached GarageParking spaces: 8
- Roofing: Composition
- General: TwoSlab
- HOA Amenities: 0.0
- Originating MLS: nwmls
- School District: Snohomish
- County: Snohomish
- Topography: LevelPartial Slope
- Zoning: 00557500002804
- View: MountainsRiverTerritorialView
- Water: Public
- Sewer: Septic Tank
- Source: nwmls
This listing courtesy of Nicole Serviss , RE/MAX Elite
Monthly Payment
- Principal & Interest $
- Property Taxes $
- Home Insurance $
- VA Funding Fee $

Location
Similar Listings Nearby
 Presented by Veterans United Realty