5402 144th Drive SE, Snohomish, WA 98290
- 4 beds |
- 4 baths |
- 4,494 sqft
 Single-Family Home
  Built in 1999
  11.91acre lot
 —— car garage
  $467/sqft
  Listed 13 days ago
Property Description
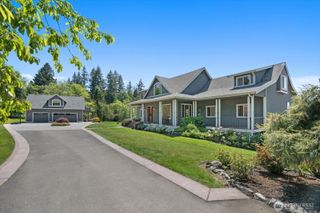
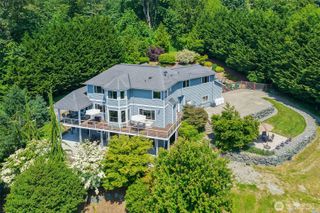
Beyond a winding approach at the end of a quiet dead-end road lies a truly extraordinary estate. Set on nearly 12 acres & surrounded by towering evergreens, this one-of-a-kind residence offers complete privacy & timeless architecture just minutes from dwntwn Snohomish. The nearly 4,500-SQ FT home showcases handcrafted brick masonry, exceptional millwork, soaring ceilings, & expansive windows framing the surrounding landscape. Every space was thoughtfully designed for entertaining & everyday living. At the heart of the home, the chef's kitchen is unforgettable, featuring an authentic walnut island, custom cabinetry, brand new SS appliances, & a built-in brkfst nook overlooking the grounds. Wide-plank engineered hrdwd flooring extends throughout the main living areas, while radiant heated floors provide year-round comfort. The lower level functions as a home within a home, w/a 2nd kitchen, spacious recreation rm, 4th bedroom, & full bath—ideal for multigenerational living, long-term guests, an au pair, or income potential. The primary suite is a private sanctuary featuring a 5-piece bath with a steam shower, freestanding soaking tub, & expansive WIC w/custom built-ins. A custom in-ground pool & spa serve as the centerpiece of the outdoor living experience, creating an atmosphere of complete tranquility. Rarely does a property of this caliber become available.
- Listing Status:
- Active
- Data Last Updated:
- August 13, 2026 at 7:21AM
- Listing Office:
- Heaton Dainard, LLC : 425-881-5131
- Listing Agent:
- Renee Donovan : 425-881-5131
- MLS ID:
- 2550836

- General: BrickStucco
- Parking: Attached GarageRV ParkingParking spaces: 2
- Roofing: Tile
- General: Two
- HOA Amenities: 0.0
- Originating MLS: nwmls
- School District: Snohomish
- County: Snohomish
- Topography: LevelPartial Slope
- Zoning: 28060400100300
- Water: Public
- Sewer: Septic Tank
- Source: nwmls
This listing courtesy of Renee Donovan , Heaton Dainard, LLC
Monthly Payment
- Principal & Interest $
- Property Taxes $
- Home Insurance $
- VA Funding Fee $

Location
Similar Listings Nearby
 Presented by Veterans United Realty