6422 151st Avenue NE, Lake Stevens, WA 98258
- 4 beds |
- 3 baths |
- 3,050 sqft
 Single-Family Home
  Built in 2014
  1.14acre lot
 —— car garage
  $377/sqft
  Listed 6 days ago
Property Description
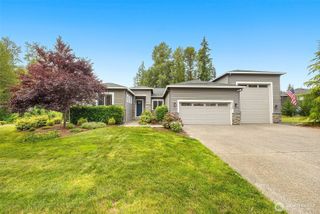
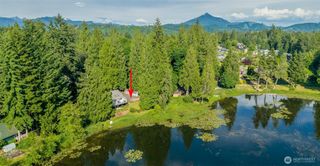
Experience exceptional Northwest Contemporary living in this well-appointed 3,050 sqft home situated on a 1.14-acre level lot within a gated community offering exclusive Pilchuck River beach access. Designed for everyday living and entertaining, this 4-bedroom, 2.5-bath home features a main-floor office, upstairs bonus room, abundant natural light, and quality finishes throughout. The open-concept great room is anchored by a double-sided tile gas fireplace framed by French doors opening to the covered outdoor living area, creating seamless indoor-outdoor living. The chef’s kitchen showcases a quartz island, warm cabinetry, tile backsplash, stainless steel appliances, farm sink, and walk-in pantry. Craftsman-style millwork and picture rail detailing enhance the dining area, where a sliding door extends the living space to the patio. Upstairs, the primary suite offers a barn door slider, spa-inspired 5-piece tile bath with soaking tub, rain shower, quartz counters, and generous walk-in closet. Luxury plank flooring, updated millwork, fresh paint, and enhanced lighting reflect the home’s updates. Outside, enjoy the sealed and lighted sports court, mature landscaping, fire pit, and relaxing hot tub. A finished 16x20 outbuilding offers flexible space for work, hobbies, or recreation, while the 8x12 shed with electricity provides storage. Highlights include A/C, EV charging, 3-car garage, upstairs laundry, & highly regarded Lake Stevens Schools. A truly special place to call home.
- Listing Status:
- Active
- Data Last Updated:
- August 13, 2026 at 1:21PM
- Listing Office:
- John L. Scott Lake Stevens : 425-334-1038
- Listing Agent:
- Julie Ochoa : 425-334-1038
- MLS ID:
- 2562299

- General: Cement PlankedStoneWood
- Style: Craftsman
- Parking: DrivewayAttached GarageRV ParkingParking spaces: 6
- Roofing: Composition
- General: TwoPoured Concrete
- HOA Amenities: CCRsGatedTrail(s)Common Area MaintenanceRoad Maintenance1400.0Annually
- Originating MLS: nwmls
- School District: Lake Stevens
- County: Snohomish
- Topography: Level
- Zoning: 01088100000700
- View: MountainsTerritorialView
- Water: Public
- Sewer: Septic Tank
- Source: nwmls
This listing courtesy of Julie Ochoa , John L. Scott Lake Stevens
Monthly Payment
- Principal & Interest $
- Property Taxes $
- Home Insurance $
- VA Funding Fee $

Location
Similar Listings Nearby
 Presented by Veterans United Realty