709 SE 101st Avenue SE, Lake Stevens, WA 98258
- 5 beds |
- 4 baths |
- 2,913 sqft
 Single-Family Home
  Built in 2019
  3,920sqft lot
 —— car garage
  $283/sqft
  Listed 21 hours ago
Property Description
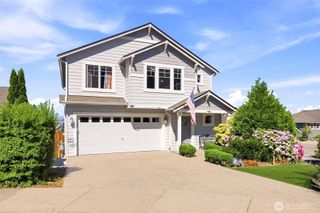
Welcome to this beautifully upgraded 5-bed, 3-bath home on a quiet cul-de-sac in sought-after Westlake Crossing, Lake Stevens. Built in 2019 by DR Horton, this 2,913 sqft craftsman spans three levels with exceptional upgrades throughout. The open main level features LVP flooring, a gas fireplace, formal dining room, and a chef's kitchen with dark espresso cabinetry, granite countertops, tile backsplash, island, walk-in pantry, and brand-new stainless steel appliances (2026). The great room opens to an upper deck overlooking a lush private greenbelt, with natural cross-ventilation keeping the home cool all summer. Upstairs, a loft anchors four bedrooms including a primary suite with walk-in closet and spa-inspired en-suite with dual sinks and tiled walk-in shower, plus a full guest bath and laundry room. The finished daylight basement adds a 5th bedroom, ¾ bath, and family/rec room with slider access to a stunning $40,000 custom paver patio (2024) and serene greenbelt backdrop. 2-car garage, sprinkler system, HOA $65/mo. Minutes to Costco, Davies Beach, Hwy 9, Hwy 2 & I-5. Lake Stevens School District.
- Listing Status:
- Active
- Data Last Updated:
- July 22, 2026 at 1:19AM
- Listing Office:
- John L. Scott, Inc. : 425-836-7800
- Listing Agent:
- Arunan Rabindran : 425-836-7800
- MLS ID:
- 2557835

- General: Cement PlankedWood
- Style: Contemporary
- Parking: Attached GarageParking spaces: 4
- Roofing: Composition
- General: TwoPoured Concrete
- HOA Amenities: CCRsParkPlaygroundCommon Area Maintenance65.0Monthly
- Originating MLS: nwmls
- School District: Lake Stevens
- County: Snohomish
- Topography: Level
- Zoning: 01179300004200
- View: TerritorialView
- Water: Public
- Sewer: Sewer Connected
- Source: nwmls
This listing courtesy of Arunan Rabindran , John L. Scott, Inc.
Monthly Payment
- Principal & Interest $
- Property Taxes $
- Home Insurance $
- VA Funding Fee $

Location
Similar Listings Nearby
 New - 1 day ago
 Presented by Veterans United Realty