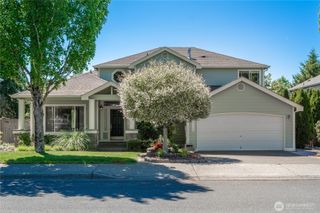
18811 53rd Street Ct E, Lake Tapps, WA 98391
- 4 beds |
- 3 baths |
- 2,651 sqft
 Single-Family Home
  Built in 2006
  10,110sqft lot
 —— car garage
  $358/sqft
  Listed 5 days ago
Property Description
Welcome to your dream home in the highly sought-after Lake Tapps community! This beautifully updated 2,651 sq. ft. home offers 4 bedrooms, a spacious bonus room, dedicated office, and designer finishes throughout. Step inside to soaring ceilings, abundant natural light, elegant wainscoting, and coffered ceilings that create a timeless, upscale feel. The open-concept floor plan is perfect for everyday living and entertaining, featuring a stunning chef's kitchen with a 6-burner gas range, side-by-side refrigerator, quality finishes, and breathtaking views of Lake Tapps and the occasional hot air balloons drifting overhead. The inviting living room offers custom built-ins and a cozy gas fireplace. Upstairs you'll find three generous secondary bedrooms, a vaulted bonus room, and a luxurious primary retreat with lake views, walk-in closet, heated tile floors, freestanding soaking tub, and a beautifully remodeled spa-inspired bathroom. Relax outdoors beneath the gazebo while enjoying mature landscaping, vibrant hydrangeas, peaceful lake views, and spectacular sunsets. A storage shed plus RV and boat parking provide room for all your toys. Just a short walk to the community lake access park or community pool, with the private boat launch just around the corner. Whether you enjoy boating, paddleboarding, fishing, swimming, or simply taking in the beauty of Lake Tapps, this home offers the waterfront lifestyle you've been dreaming of—without the waterfront price.
- Listing Status:
- Active
- Data Last Updated:
- July 21, 2026 at 7:19AM
- Listing Office:
- eXp Realty : 888-317-5197
- Listing Agent:
- Sheila Newberry : 888-317-5197
- MLS ID:
- 2556119

- General: StoneWood Products
- Style: Traditional
- Pool: Community
- Parking: Attached GarageRV ParkingParking spaces: 2
- Roofing: Composition
- General: TwoPoured Concrete
- HOA Amenities: Athletic CourtBoat LaunchCCRsClub HouseParkCommon Area MaintenanceRoad MaintenanceSee Remarks850.0Annually
- Originating MLS: nwmls
- School District: Sumner-Bonney Lake
- County: Pierce
- Topography: Level
- Zoning: 5065300431
- View: LakeTerritorialView
- Water: Public
- Sewer: Septic Tank
- Source: nwmls
This listing courtesy of Sheila Newberry , eXp Realty
Monthly Payment
- Principal & Interest $
- Property Taxes $
- Home Insurance $
- VA Funding Fee $

Location
Similar Listings Nearby
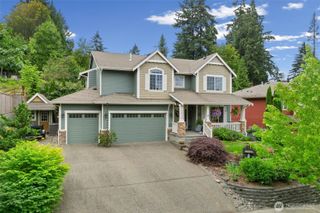
 New - 3 days ago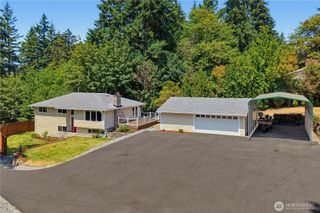
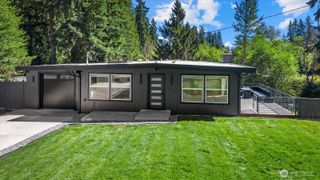
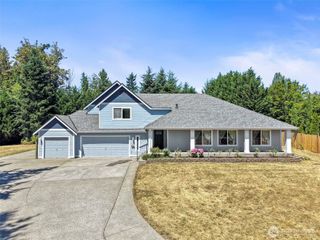
 Presented by Veterans United Realty