21503 21st Street E, Lake Tapps, WA 98391
- 3 beds |
- 3 baths |
- 2,612 sqft
 Single-Family Home
  Built in 1997
  0.92acre lot
 —— car garage
  $325/sqft
  Listed 7 days ago
Property Description
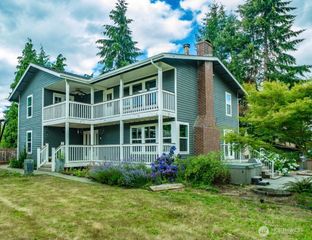
Welcome to Skyline Estates- this beautiful home sits on almost a full acre (.91 acre) and is surrounded by plenty of room to play & enjoy the outdoors. Perfectly located near Lake Tapps and within the coveted Dieringer School District. This home just had the exterior painted and offers a newer roof (4 yrs old), newer hot water tank (6 years old), newer furnace and A/C (4 years old). Just inside the front door the formal living room with gas fireplace and brick hearth welcomes guests, nicely flowing into the large kitchen with an even larger dining area. Kitchen boast a butcher block island, custom lighting, gas stove and walk-in pantry. On the main floor you will find the primary suite with 5 piece bathroom, double closets and sliding door out to the covered patio. On the lower level is the family room with yet another door out to the backyard patio. Upstairs features 2 more bedrooms, ¾ bathroom, office and bonus room. Step outside and take in the privacy with trees surrounding most of the backyard and a beautiful landscaped lawn. The massive covered patio keeps you cool out of the sun on the warmer summer days- the best of both indoor and outdoor living. Nicely tucked away but yet still close to Lake Tapps & all the amenities this location has to offer.
- Listing Status:
- Active
- Data Last Updated:
- July 21, 2026 at 4:19PM
- Listing Office:
- John L. Scott, Inc. : 253-841-7000
- Listing Agent:
- Carl G. Shaw : 253-841-7000
- MLS ID:
- 2553997

- General: Cement Planked
- Style: Traditional
- Parking: DrivewayAttached GarageRV ParkingParking spaces: 3
- Roofing: Composition
- General: TwoPoured Concrete
- HOA Amenities: Common Area Maintenance450.0Annually
- Originating MLS: nwmls
- School District: Dieringer
- County: Pierce
- Topography: Level
- Zoning: 7000690020
- Water: Public
- Sewer: Septic Tank
- Source: nwmls
This listing courtesy of Carl G. Shaw , John L. Scott, Inc.
Monthly Payment
- Principal & Interest $
- Property Taxes $
- Home Insurance $
- VA Funding Fee $

Location
Similar Listings Nearby
 New - 11 hours ago
 Presented by Veterans United Realty