5103 80th Street SW, Lakewood, WA 98499
- 5 beds |
- 4 baths |
- 3,054 sqft
 Single-Family Home
  Built in 1998
  7,562sqft lot
 —— car garage
  $237/sqft
  Listed 13 days ago
Property Description
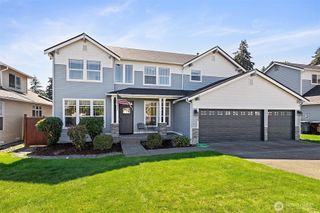
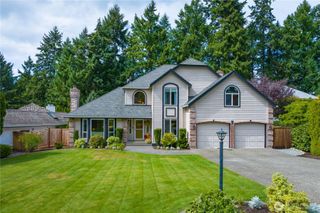
Welcome to Creekside Oaks, a gated Lakewood community near JBLM, Lakewood Towne Center, the YMCA, and local schools. Situated on a level corner lot, this move-in-ready home features 4 bedrooms, an office, and a large recreation/media room—offering the flexibility and feel of up to 6 rooms—plus 3.5 bathrooms and 3,054 square feet of living space. The main floor includes an accessible bedroom and full bathroom, along with an inviting living area, formal dining room, and well-appointed kitchen featuring generous cabinet space and a large walk-in pantry. Abundant natural light fills the home, and all appliances stay. Upstairs, the spacious primary suite includes a private bathroom and walk-in closet. Additional highlights include vaulted ceilings, a gas fireplace, central A/C, a newer composition roof, and parking in the attached two-car garage and driveway. Outside, enjoy the fully fenced yard, patio, sprinkler system, and low-maintenance TREX deck. Gated entry provides controlled community access and a welcoming setting for walks throughout the day or evening. Community amenities also include a playground.
- Listing Status:
- Active
- Data Last Updated:
- September 23, 2026 at 4:19PM
- Listing Office:
- Best Choice Realty LLC : 206-886-3986
- Listing Agent:
- Joshua Yi : 206-886-3986
- MLS ID:
- 2580615

- General: Wood
- Parking: DrivewayAttached GarageParking spaces: 4
- Roofing: Composition
- General: TwoPoured Concrete
- HOA Amenities: CCRsGatedPlaygroundSee Remarks475.0Annually
- Originating MLS: nwmls
- School District: Clover Park
- County: Pierce
- Topography: Level
- Zoning: 4001441020
- View: TerritorialView
- Water: Public
- Sewer: Sewer Connected
- Source: nwmls
This listing courtesy of Joshua Yi , Best Choice Realty LLC
Monthly Payment
- Principal & Interest $
- Property Taxes $
- Home Insurance $
- VA Funding Fee $

Location
Similar Listings Nearby
 Presented by Veterans United Realty