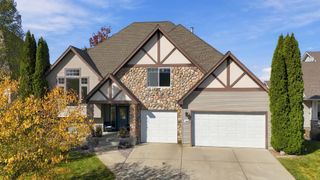
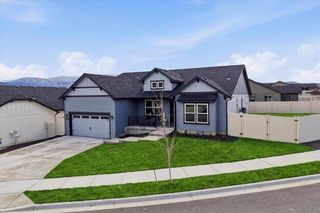
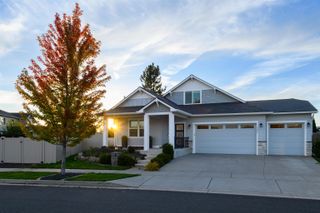
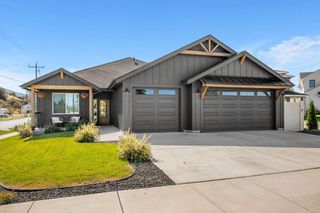
1709 N Hood River Rd, Liberty Lake, WA 99019
- 3 beds |
- 2 baths |
- 2,033 sqft
 Single-Family Home
 Built in 2000
 0.26acre lot
 3 car garage
 $343/sqft
 Listed 2 days ago
Property Description
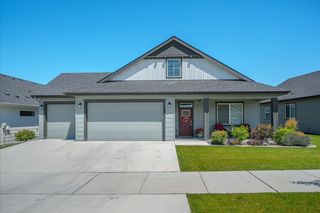
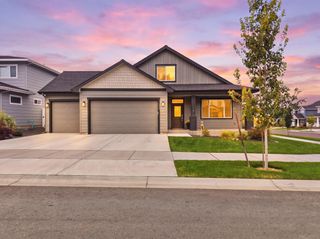
Discover the ease of River District living in this beautifully maintained, single-level home in Liberty Lake. Featuring Greenstone's popular Roslyn floor plan, this 2,033 sq ft home offers 3 spacious bedrooms, 2 baths, and a true 3-car garage with additional workspace and storage. The bright, open-concept living area brings together a welcoming great room with gas fireplace, dining space, and a well-appointed kitchen with granite countertops, generous island seating, and walk-in pantry. The primary suite features a tiled walk-in shower, double vanity, and walk-through closet connecting directly to the laundry room. Outside, mature landscaping creates remarkable privacy around the spacious covered patio with roll-down shades, while the fenced yard offers minimal upkeep. Enjoy a walkable neighborhood near Orchard Park, local cafés and restaurants, with the Centennial Trail and Spokane River nearby. Comfortable, convenient living in one of Liberty Lake's most desirable communities.
- Listing Status:
- Active
- Data Last Updated:
- October 20, 2026 at 7:19AM
- Listing Office:
- John L Scott, Inc. : 509-868-4383
- Listing Agent:
- Joanne Pettit : 509-868-4383
- MLS ID:
- 202625935

- Style: Ranch
- Parking: AttachedWorkshop in GarageGarage Door OpenerOversized
- Roofing: Composition
- Windows: Vinyl FramesLVP/LVT Flr
- General: One Story
- Road/Access: City StreetPaved Road
- HOA Amenities: 38.5Monthly
- Originating MLS: sarmls
- School District: Central Valley
- County: Spokane
- Zoning: 55093.0709
- Utilities: Cable Available
- Source: sarmls
This listing courtesy of Joanne Pettit , John L Scott, Inc.
Monthly Payment
- Principal & Interest $
- Property Taxes $
- Home Insurance $
- VA Funding Fee $