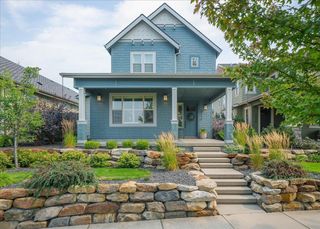
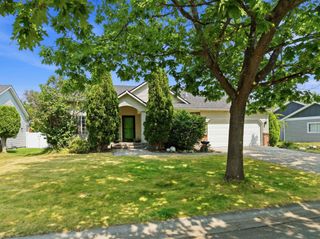
2299 N Forest Ridge St, Liberty Lake, WA 99019
- 4 beds |
- 3 baths |
- 1,926 sqft
 Single-Family Home
  Built in 2023
  9,583sqft lot
 3 car garage
  $361/sqft
  Listed 27 days ago
Property Description
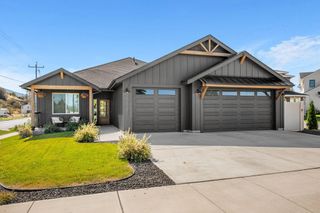
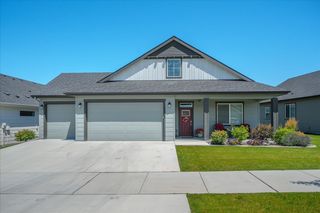
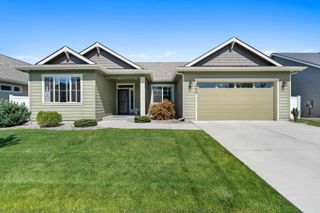
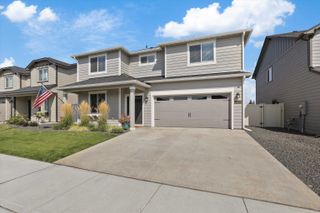
Set on the peaceful eastern edge of Rocky Hill, this 2023 Liberty Lake home offers exceptional outdoor living space rarely found in newer construction. Designed by Alderwood Landscaping, the backyard features mature plantings, custom lighting and two paver patios with a built-in umbrella and gas fire pit—perfect for entertaining or evenings around the fire. The home features 4 bedrooms and 3 full baths with a flexible, mostly main-floor layout. Vaulted ceilings, large windows and a gas fireplace highlight the open living area, flowing into a quartz kitchen with stainless appliances and island seating. The main-floor primary suite offers dual sinks and a generous walk-in closet, while the front bedroom works beautifully as an office. Upstairs, a bonus room with full bath provides a private guest retreat or workspace. Solar helps reduce energy costs and the 3-car garage offers extra storage for a golf cart for getting to neighborhood parks, golf courses, shopping & restaurants.
- Listing Status:
- Active
- Data Last Updated:
- October 5, 2026 at 7:16AM
- Listing Office:
- John L Scott, Inc. : 509-868-4383
- Listing Agent:
- Joanne Pettit : 509-868-4383
- MLS ID:
- 202623901

- Style: Ranch
- Parking: AttachedGarage Door OpenerOversized
- Roofing: Composition
- Windows: Vinyl FramesMulti-Pane WindowsLVP/LVT Flr
- General: One Story
- Road/Access: City StreetPaved Road
- Originating MLS: sarmls
- School District: Central Valley
- County: Spokane
- Zoning: 55114.5518
- View: Territorial
- Utilities: Cable Available
- Source: sarmls
This listing courtesy of Joanne Pettit , John L Scott, Inc.
Monthly Payment
- Principal & Interest $
- Property Taxes $
- Home Insurance $
- VA Funding Fee $