3803 Rainbow Dr, Loon Lake, WA 99148
- 2 beds |
- 3 baths |
- 1,540 sqft
 Single-Family Home
  Built in 1978
  0.35acre lot
 2 car garage
  $282/sqft
  Listed 2 months ago
Property Description
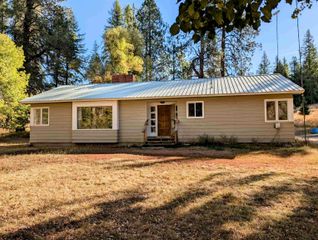
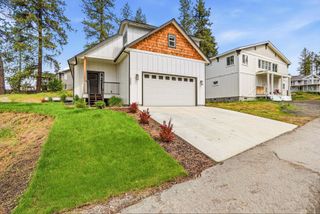
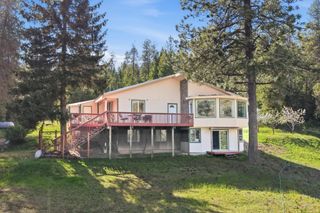
Fantastic year-round home or vacation retreat, walking distance to Deer Lake! This stunning, light-filled A-Frame features 2 bedrooms, 2.5 bathrooms, a spacious bunk room or office above the garage, and a basement offering additional flexibility. The oversized garage provides plenty of room for all your lake toys, gear, and hobbies. The second floor is designed for easy living and entertaining, with an open-concept kitchen, dining area, convenient laundry, and a back patio perfect for grilling. After a day at the lake, unwind by the cozy wood-burning fireplace and enjoy the warmth and charm of this unique home. Upstairs, a spiral staircase leads to a private primary suite complete with an attached bath and large closet. Dock and nearby resort access available. Experience four-season living at its finest with this launchpad 30 minutes from 49 Degrees North Mountain Resort in the winter and Deer Lake in the summer!
- Listing Status:
- Active
- Data Last Updated:
- August 6, 2026 at 2:16PM
- Listing Office:
- eXp Realty, LLC Branch : 206-849-4911
- Listing Agent:
- Kelly Edens : 206-849-4911
- MLS ID:
- 202617863

- General: Workshop
- Style: A-Frame
- Parking: DetachedWorkshop in GarageGarage Door Opener
- Roofing: Composition
- Windows: Vinyl FramesMulti-Pane Windows
- General: Three Level
- Road/Access: City StreetGravel
- Originating MLS: sarmls
- School District: Loon Lake
- County: Stevens
- Zoning: 0590400
- View: Mountain(s)Territorial
- Source: sarmls
This listing courtesy of Kelly Edens , eXp Realty, LLC Branch
Monthly Payment
- Principal & Interest $
- Property Taxes $
- Home Insurance $
- VA Funding Fee $