1521 184th Street SW, Lynnwood, WA 98037
- 5 beds |
- 3 baths |
- 2,773 sqft
 Single-Family Home
  Built in 2017
  3,920sqft lot
 —— car garage
  $389/sqft
  Listed 22 days ago
Property Description
Located in Lynnwood’s desirable Silver Peaks Estate, this beautifully refreshed 5-bedroom, 3-bathroom home offers 2,773 square feet of thoughtfully designed living space. Brand-new interior paint and plush new carpeting create a fresh, move-in ready feel throughout. The open-concept layout is highlighted by gleaming hardwood floors and a modern kitchen featuring stainless steel appliances. A highly desirable main-floor bedroom and full bath provide flexibility for guests, multi-generational living, or a home office.Upstairs, a spacious loft with a private walk-out balcony offers the perfect place to relax or enjoy your morning coffee. The expansive primary suite is a true retreat, complete with a luxurious 5-piece bath and a generous walk-in closet. Stay comfortable year-round with central A/C, while the private backyard and covered patio create an ideal setting for outdoor entertaining in any season. Conveniently located just minutes from I-5, I-405, the Light Rail station, and Alderwood Mall’s premier shopping, dining, and entertainment.
- Listing Status:
- Active
- Data Last Updated:
- July 22, 2026 at 7:21AM
- Listing Office:
- COMPASS : 425-637-7777
- Listing Agent:
- Jayson Shieh : 425-637-7777
- MLS ID:
- 2547773

- General: Cement PlankedWood Products
- Style: Modern
- Parking: Attached GarageParking spaces: 2
- Roofing: Composition
- General: TwoPoured Concrete
- HOA Amenities: CCRsCommon Area MaintenanceRoad Maintenance45.0Monthly
- Originating MLS: nwmls
- School District: Edmonds
- County: Snohomish
- Topography: Level
- Zoning: 01159700001600
- Water: Public
- Sewer: Sewer Connected
- Source: nwmls
This listing courtesy of Jayson Shieh , COMPASS
Monthly Payment
- Principal & Interest $
- Property Taxes $
- Home Insurance $
- VA Funding Fee $

Location
Similar Listings Nearby
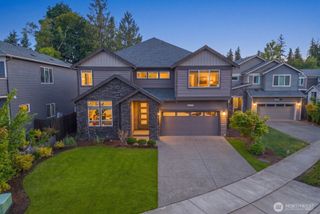
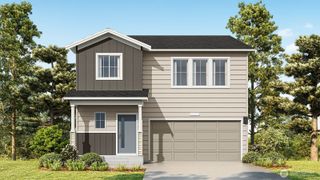
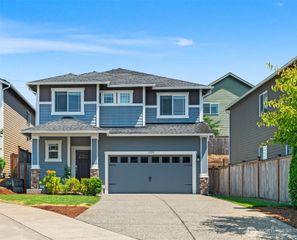
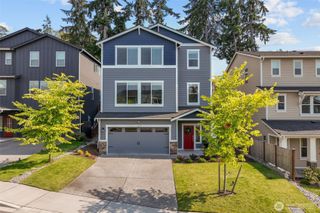
 Presented by Veterans United Realty