212 143rd Street SE, Lynnwood, WA 98208
- 3 beds |
- 3 baths |
- 2,314 sqft
 Single-Family Home
  Built in 1968
  0.3acre lot
 —— car garage
  $400/sqft
  Listed 5 days ago
Property Description
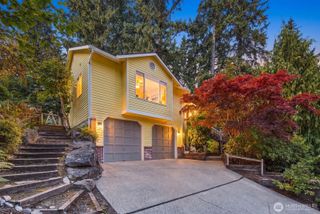
Completely renovated, move-in-ready living in this beautifully reimagined home. Thoughtfully remodeled throughout, every space has been updated so the next owner can simply move in and add their personal finishing touches. Major improvements are complete, including a brand-new septic system and freshly paved driveway. An open, light-filled floor plan connects the living, dining, and kitchen spaces with generous proportions for everyday comfort and entertaining. The updated kitchen enjoys a peaceful territorial outlook, while the great room opens directly to the expansive back deck for easy indoor-outdoor living. Inquire about financing programs. The main level offers desirable one-level living with a spacious primary suite and private bath, two additional bedrooms, and a full bath. Downstairs, the fully finished lower level provides exceptional flexibility with a second living area, wet bar, and 3/4 bath. Two fireplaces add warmth and preserve the home’s mid-century character. Set on a quiet street just minutes from Mill Creek Town Center, shopping, dining, parks, and everyday conveniences. Additional highlights include a two-car attached garage, new flooring, brand-new septic system, and freshly paved driveway. Fully pre-inspected for added transparency and peace of mind; report available through the listing agent.
- Listing Status:
- Active
- Data Last Updated:
- September 23, 2026 at 3:22AM
- Listing Office:
- The Agency Seattle/Eastside : 425-296-8111
- Listing Agent:
- Jen Cameron : 425-305-9400
- MLS ID:
- 2583587

- General: BrickMetal/VinylWood
- Style: Traditional
- Parking: Attached GarageOff StreetRV ParkingParking spaces: 2
- Roofing: Composition
- General: OnePoured Concrete
- HOA Amenities: 0.0
- Originating MLS: nwmls
- School District: Mukilteo
- County: Snohomish
- Topography: SlopedTerraces
- Zoning: 00561400001300
- View: TerritorialView
- Water: Public
- Sewer: Septic Tank
- Source: nwmls
This listing courtesy of Jen Cameron , The Agency Seattle/Eastside
Monthly Payment
- Principal & Interest $
- Property Taxes $
- Home Insurance $
- VA Funding Fee $

Location
Similar Listings Nearby
 New - 22 hours ago
 Presented by Veterans United Realty