3126 170th Street SW, Lynnwood, WA 98037
- 3 beds |
- 3 baths |
- 2,636 sqft
 Single-Family Home
  Built in 1953
  0.28acre lot
 —— car garage
  $303/sqft
  Listed 5 days ago
Property Description
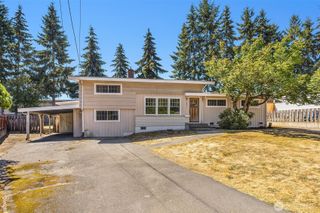
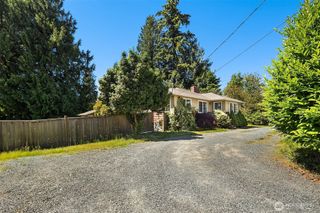
Thoughtfully remodeled and expanded in 1989, this welcoming 1950s-era tri-level offers a rare combination of flexibility and function. Whether you need an indoor playroom, home office, business workspace, hobby studio, or workshop, this home adapts to your lifestyle.Gracious living and dining rooms feature expansive picture windows, an open great-room feel, newer flooring, and a classic brick fireplace. The updated kitchen includes newer appliances, while the spacious family room opens to a private, multi-level backyard with a deck, patio, fire pit, storage shed, enclosed dog run, natural gas grill hookup, and wiring for a future hot tub—perfect for indoor-outdoor living and entertaining.Upstairs are three bedrooms, each with a walk-in closet, including a primary suite with an updated private full bath, plus a refreshed full bathroom and office/library nook.An expansive recreation room—currently a home gym and playroom—offers endless possibilities for a workshop, studio, home business, or additional living space and connects directly to the oversized two-car garage. Off-street parking accommodates multiple vehicles, including dedicated RV parking with an electrical hookup.Ideally located near Alderwood Mall, the Lynnwood Light Rail Station, parks, dining, shopping, and major commuter routes to Seattle and the Eastside, this is a home offering exceptional versatility in a highly convenient location.
- Listing Status:
- Active
- Data Last Updated:
- August 13, 2026 at 3:20AM
- Listing Office:
- Windermere Real Estate Co. : 206-522-9600
- Listing Agent:
- Kelland Lindsey : 206-522-9600
- MLS ID:
- 2566022

- General: BrickWood
- Parking: DrivewayAttached GarageParking spaces: 8
- Roofing: Composition
- General: Three Or MorePoured Concrete
- HOA Amenities: 0.0
- Originating MLS: nwmls
- School District: Edmonds
- County: Snohomish
- Topography: LevelPartial SlopeTerraces
- Zoning: 0050370000340
- Water: Public
- Sewer: Sewer Connected
- Source: nwmls
This listing courtesy of Kelland Lindsey , Windermere Real Estate Co.
Monthly Payment
- Principal & Interest $
- Property Taxes $
- Home Insurance $
- VA Funding Fee $

Location
Similar Listings Nearby
 New - 1 day ago
 Presented by Veterans United Realty