5402 165th Place SW, Lynnwood, WA 98037
- 5 beds |
- 4 baths |
- 3,713 sqft
 Single-Family Home
  Built in 2015
  5,227sqft lot
 —— car garage
  $346/sqft
  Listed 12 days ago
Property Description
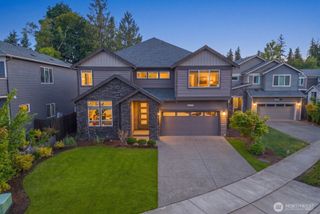
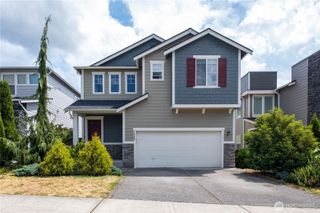
Nestled in Meadowdale’s coveted Glennwick Grove, this 5-bed home offers soaring ceilings across all three levels & thoughtful layout. Main floor features durable LVP flooring & an open-concept design centered around an entertainer’s kitchen with quartz countertops, shaker-style cabinetry, large island that easily seats 4, built-in stainless-steel appliances, & a gas cooktop. Gas fireplace with custom millwork creates a warm focal point in the living area, while a slider opens to the covered deck, seamlessly extending entertaining outdoors. Huge walk-in pantry & built-in storage area off garage entry add everyday convenience. Upstairs, versatile flex space, the perfect hangout area. Generous primary suite offers private sitting nook that could easily be converted into a 2nd walk-in closet. Spa-inspired 5-piece bath: dual sinks, soaking tub, walk-in shower, & spacious walk-in closet. Laundry room with utility sink & storage. Extensive millwork throughout for timeless character & style. Lower level offers excellent income potential or comfortable guest accommodations with MIL suite featuring 2nd kitchen with cherry shaker-style cabinetry, quartz countertops, & stainless-steel appliances. French doors open to covered patio & fenced backyard with plenty of room to garden, play, or relax. Additional highlights include stylish wood-beam accents, a 2-car attached garage, & an unbeatable location just moments from schools, Meadowdale Playfields, & Meadowdale Beach Park.
- Listing Status:
- Active
- Data Last Updated:
- July 22, 2026 at 6:19AM
- Listing Office:
- Windermere Real Estate GH LLC : 425-672-1118
- Listing Agent:
- Adam E. Cobb : 425-672-1118
- MLS ID:
- 2551603

- General: Cement PlankedStoneWood
- Style: Craftsman
- Parking: DrivewayAttached GarageParking spaces: 4
- Roofing: Composition
- General: TwoPoured Concrete
- HOA Amenities: CCRsPlaygroundCommon Area Maintenance96.0Monthly
- Originating MLS: nwmls
- School District: Edmonds
- County: Snohomish
- Topography: Level
- Zoning: 01140100001400
- View: TerritorialView
- Water: Public
- Sewer: Sewer Connected
- Source: nwmls
This listing courtesy of Adam E. Cobb , Windermere Real Estate GH LLC
Monthly Payment
- Principal & Interest $
- Property Taxes $
- Home Insurance $
- VA Funding Fee $

Location
Similar Listings Nearby
 Presented by Veterans United Realty