23236 SE 262nd Court, Maple Valley, WA 98038
- 4 beds |
- 3 baths |
- 3,000 sqft
 Single-Family Home
  Built in 2001
  9,688sqft lot
 —— car garage
  $300/sqft
  Listed 12 days ago
Property Description
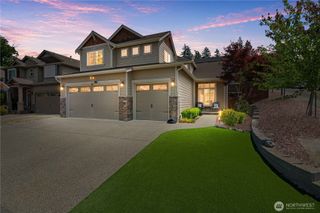
Welcome to Katesridge! This beautiful 4-bedroom, 2.5-bathroom home is situated on one of the most desirable lots in the neighborhood. Enjoy a long private driveway, mature hedges, a fully fenced yard, and beautifully maintained landscaping that provide exceptional privacy and outstanding curb appeal. This meticulously maintained home features a 3-car garage, central air conditioning, and the peace of mind of a Generac automatic backup generator. Inside, you'll find hardwood floors, new carpet, stainless steel appliances, and fresh interior paint throughout. The versatile floor plan is designed for both everyday living and entertaining, offering formal living and dining rooms along with an open-concept kitchen that flows seamlessly into the spacious family room with a cozy gas fireplace. Upstairs, the expansive primary suite features a five-piece ensuite bathroom and a generous walk-in closet. A large bonus room/loft provides flexible space for a media room, home office, or playroom, while three additional bedrooms and a spacious full guest bathroom complete the upper level. Conveniently located in the heart of Four Corners, this home is just steps from Lake Wilderness Trail and minutes from local shopping, dining, parks, and everyday amenities. Combining an exceptional location with thoughtful updates and meticulous care, this is a home you won't want to miss.
- Listing Status:
- Active
- Data Last Updated:
- July 21, 2026 at 10:21PM
- Listing Office:
- eXp Realty : 888-317-5197
- Listing Agent:
- Mike Severeid : 888-317-5197
- MLS ID:
- 2552197

- General: Metal/VinylWoodWood Products
- Parking: Attached GarageParking spaces: 3
- Roofing: Composition
- General: TwoPoured Concrete
- HOA Amenities: CCRsTrail(s)Common Area Maintenance376.0Annually
- Originating MLS: nwmls
- School District: Tahoma
- County: King
- Topography: Level
- Zoning: 3793500430
- View: TerritorialView
- Water: Public
- Sewer: Sewer Connected
- Source: nwmls
This listing courtesy of Mike Severeid , eXp Realty
Monthly Payment
- Principal & Interest $
- Property Taxes $
- Home Insurance $
- VA Funding Fee $

Location
Similar Listings Nearby
 New - 18 hours ago
 Presented by Veterans United Realty