5522 84th Drive NE, Marysville, WA 98270
- 6 beds |
- 3 baths |
- 2,911 sqft
 Single-Family Home
  Built in 2021
  6,098sqft lot
 —— car garage
  $292/sqft
  Listed 8 days ago
Property Description
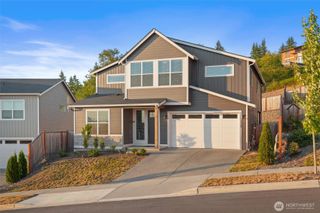
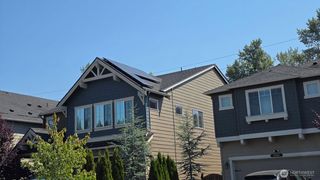
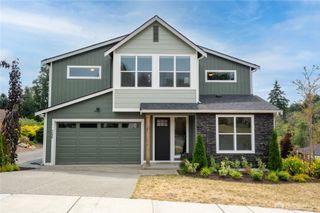
Better than new and meticulously maintained, this stunning 2021 home in the desirable Catalina community offers the perfect blend of space, style, and flexibility, all within the highly sought-after Lake Stevens School District. A rare main floor layout features two bedrooms and a 3/4 bath, ideal for guests, multigenerational living, or a home office. The open-concept great room is perfect for everyday living and entertaining, anchored by a beautiful kitchen with white shaker cabinets, quartz countertops, stainless steel appliances, and a walk-in pantry. Upstairs you'll find a spacious loft, four additional bedrooms including a luxurious primary suite with a custom closet system and ensuite bath, a full guest bath, and convenient laundry room. Stay comfortable year-round with efficient ductless mini-split heating and cooling. The fully fenced backyard features a concrete patio and powered storage shed. Tandem 3-car garage offers space for extra storage, a workshop, or a third compact vehicle. Ideally located near parks, shopping, dining, and commuter routes. Pre-inspected with completed repairs, plus fresh interior paint, professionally cleaned roof and home, professionally washed windows and screens, pressure-washed concrete, and fresh landscaping bark. Truly move-in ready!
- Listing Status:
- Active
- Data Last Updated:
- August 13, 2026 at 7:21AM
- Listing Office:
- Windermere Real Estate JS : 360-653-2509
- Listing Agent:
- Kyle Wells : 360-653-2509
- MLS ID:
- 2564085

- General: Cement Planked
- Parking: DrivewayAttached GarageOff StreetParking spaces: 3
- Roofing: Composition
- General: TwoPoured Concrete
- HOA Amenities: CCRsCommon Area Maintenance88.0Monthly
- Originating MLS: nwmls
- School District: Lake Stevens
- County: Snohomish
- Topography: Level
- Zoning: 01207500000600
- View: TerritorialView
- Water: Public
- Sewer: Sewer Connected
- Source: nwmls
This listing courtesy of Kyle Wells , Windermere Real Estate JS
Monthly Payment
- Principal & Interest $
- Property Taxes $
- Home Insurance $
- VA Funding Fee $

Location
Similar Listings Nearby
 Presented by Veterans United Realty