2965 74th Avenue SE, Mercer Island, WA 98040
- 5 beds |
- 7 baths |
- 4,603 sqft
 Single-Family Home
  Built in 2027
  0.32acre lot
 —— car garage
  $978/sqft
  Listed 8 days ago
Property Description
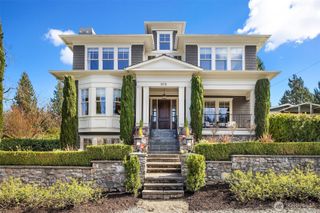
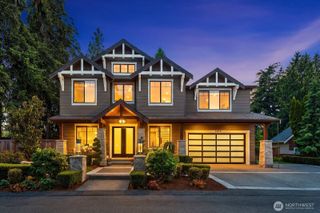
A rare opportunity to secure a luxury Mercer Island residence crafted by Helix Design Build, a premier local builder celebrated for refined architecture, exceptional craftsmanship, and elevated Northwest living. Scheduled for completion in 2027, this two-story modern home blends clean lines, warm natural materials, and curated luxury finishes to create a timeless yet contemporary retreat. The main floor is designed for effortless everyday living, anchored by a dramatic great room with floor-to-ceiling glass and seamless indoor-outdoor flow. The island kitchen features custom cabinetry, premium appliances, and an impressive, oversized pantry ideal for storage and entertaining. The primary suite on the main level offers a serene escape with a spa-inspired bath and generous walk-in closet. A main-floor guest suite adds flexibility for visitors or multi-generational living. Upstairs, a secondary suite plus two additional large ensuite bedrooms and a spacious bonus room provide room to grow, play, and unwind — perfectly suited for modern lifestyles. Smart-home technology, luxury finishes, and Helix’s signature attention to detail elevate every space. Spacious 3 car garage on level lot with south facing back yard set on a quiet Mercer Island street surrounded by greenery and top-tier schools, this presale opportunity allows buyers to personalize finishes and experience the craftsmanship Helix Design Build is known for. Photo gallery includes pictures from Helix Design model homes.
- Listing Status:
- Active
- Data Last Updated:
- August 26, 2026 at 9:20PM
- Listing Office:
- COMPASS : 425-242-6440
- Listing Agent:
- Tere Foster : 425-242-6440
- MLS ID:
- 2570703

- General: Wood
- Style: Traditional
- Parking: Attached GarageParking spaces: 3
- Roofing: CompositionMetal
- General: TwoPoured Concrete
- HOA Amenities: 0.0
- Originating MLS: nwmls
- School District: Mercer Island
- County: King
- Topography: Level
- Zoning: 5315100756
- Water: Public
- Sewer: Sewer Connected
- Source: nwmls
This listing courtesy of Tere Foster , COMPASS
Monthly Payment
- Principal & Interest $
- Property Taxes $
- Home Insurance $
- VA Funding Fee $

Location
Similar Listings Nearby
 Presented by Veterans United Realty