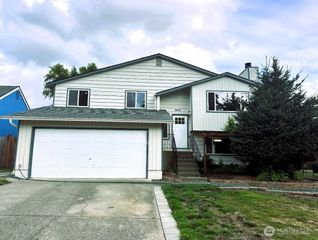
13329 29th Avenue SE, Mill Creek, WA 98012
- 4 beds |
- 1 bath |
- 1,480 sqft
 Single-Family Home
  Built in 1969
  9,583sqft lot
 —— car garage
  $497/sqft
  Listed 12 days ago
Property Description
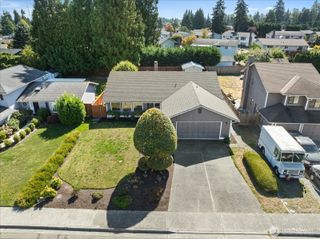
Fully updated, move-in ready rambler in sought-after Mill Creek! Thoughtfully modernized with quality in mind, this 4-bedroom home features a stunning new kitchen with Calacatta Elysio quartz, large peninsula, solid-wood soft-close cabinetry, brushed-gold hardware, ceiling-height uppers, new Bosch dishwasher, and roll-out pantry drawers for maximum storage. The bonus 6'3" x 9'7" storage room, adjacent to laundry, offers ample potential for a second bathroom. Major updates include a newer 50-year roof with transferable warranty, fully rebuilt and lined chimney, Avalon fireplace insert capable of heating the entire home, new Rheem water heater, double vanity bath with privacy door to tub area, lighted art niches, fresh interior and exterior paint, and newer flooring throughout. A new Milgard patio door leads to your large, private, fully fenced backyard backing to a peaceful greenbelt. Enjoy two fountain-fed goldfish ponds, mature fruit trees, fire pit area, abundant perennials, organic garden beds, a cedar-chip play area, and two large storage sheds. All this in desirable Mill Creek with highly rated schools, parks, trails, shopping, dining, library, medical services, and Mill Creek Town Center. Walk to parks, sports fields, and shopping. Easy access to the Park & Ride and Swedish ER. This one is a must see!
- Listing Status:
- Active
- Data Last Updated:
- September 23, 2026 at 5:19AM
- Listing Office:
- Real Broker LLC : 855-450-0442
- Listing Agent:
- Jason Mesnick : 206-660-5055
- MLS ID:
- 2578459

- General: WoodWood Products
- Parking: DrivewayOff StreetParking spaces: 5
- Roofing: Composition
- General: OnePoured Concrete
- HOA Amenities: 0.0
- Originating MLS: nwmls
- School District: Everett
- County: Snohomish
- Topography: Level
- Zoning: 00440400000800
- View: TerritorialView
- Water: Public
- Sewer: Sewer Connected
- Source: nwmls
This listing courtesy of Jason Mesnick , Real Broker LLC
Monthly Payment
- Principal & Interest $
- Property Taxes $
- Home Insurance $
- VA Funding Fee $

Location
Similar Listings Nearby
 New - 1 day ago
 Presented by Veterans United Realty