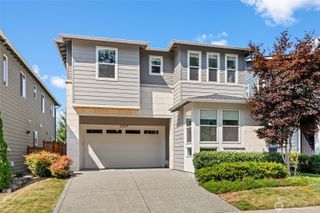
16023 24th Drive SE, Mill Creek, WA 98012
- 3 beds |
- 3 baths |
- 2,255 sqft
 Single-Family Home
  Built in 2000
  6,970sqft lot
 —— car garage
  $572/sqft
  Listed 7 days ago
Property Description
[QUIET LUXURY] Beautifully positioned in coveted CHATHAM PARK, a small enclave within Mill Creek’s established golf course community. Classic BUCHAN craftsmanship + exceptional care & remodeling have created that rare find...a home that feels LIKE NEW, ONLY BETTER. Designed for EASY LIVING with a coveted PRIMARY SUITE ON THE MAIN with gorgeous ensuite, newly refinished OAK FLOORS & soaring, sunlit living spaces. Gather in the GORGEOUS REMODELED KITCHEN with granite counters & sink, illuminated glass cabinetry, soft-close cabinets, under-cabinet lighting & outlets, induction cooktop, and double oven with convection/microwave. Linger by the gas fireplace or step outside to a PRIVATE, LOW-MAINTENANCE backyard retreat for morning coffee by the fountain & evenings in the spa. Main-floor DEN/DINING adds flexibility while upstairs 2 bedrooms + BONUS create wonderful space for guests, hobbies & movie nights. Newer 50-YR ROOF, furnace/heat pump & smart thermostat reflect the exceptional care throughout, beyond TURNKEY today, with the confidence of knowing the big things are already done for years to come. Minutes to Mill Creek Town Center for shopping, dining, entertainment, and fitness. Thoughtfully updated. Effortless to enjoy. [LIFESTYLE, PERFECTED]
- Listing Status:
- Active
- Data Last Updated:
- August 27, 2026 at 1:20AM
- Listing Office:
- Homematch NW : 425-359-0181
- Listing Agent:
- Darci Engen : 425-359-0181
- MLS ID:
- 2567660

- General: StoneWood
- Parking: Attached GarageParking spaces: 2
- Roofing: Composition
- General: TwoPoured Concrete
- HOA Amenities: CCRsGolfParkPlaygroundTrail(s)Common Area MaintenanceRoad Maintenance800.0Annually
- Originating MLS: nwmls
- School District: Everett
- County: Snohomish
- Topography: LevelTerraces
- Zoning: 00886800000600
- View: TerritorialView
- Water: Public
- Sewer: Sewer Connected
- Source: nwmls
This listing courtesy of Darci Engen , Homematch NW
Monthly Payment
- Principal & Interest $
- Property Taxes $
- Home Insurance $
- VA Funding Fee $

Location
Similar Listings Nearby
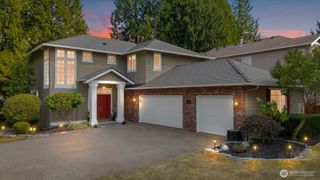
 New - 21 hours ago
 Presented by Veterans United Realty