1829 163rd Street SE, Mill Creek, WA 98012
- 3 beds |
- 3 baths |
- 1,850 sqft
 Single-Family Home
  Built in 1996
  4,792sqft lot
 —— car garage
  $514/sqft
  Listed 8 days ago
Property Description
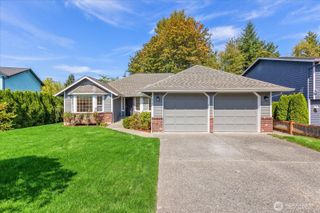
Turnkey Luxury & Effortless Living in Amberleigh! like-new, artfully updated, and pristine, this quality Buchan home offers an exceptional lock-and-leave lifestyle. A major remodel showcases tasteful designer finishes from wide-plank hardwoods and Karastan carpet to wood shutters. The light-filled main level features an inviting living room w/gas fireplace, ample dining room, luxurious primary suite & seamless access to a private, sunny patio—perfect for relaxed entertaining or quiet mornings. The beautiful open kitchen is completely new, featuring all-white painted wood cabinetry w/soft-close doors, pull-out shelves & thoughtful storage, Calacatta quartz counters, counter-to-ceiling tile, floating shelves, and a custom movable island/table. The main floor primary suite offers a king-sized bedroom w/beautiful chandelier, luxurious bath w/quartz counters, freestanding tub, tiled walk-in shower & walk-in closet. Upstairs offers a spacious 2nd bedroom with 2 closets plus a HUGE storage closet, while the 3rd bedroom makes an ideal den. The extra-tall, extra-deep garage includes storage racks and a 3-person sauna. Enjoy the friendly community, miles of walking trails, nearby Country Club and Swim & Tennis Clubs, yard care, roaming security, and easy access to Town Center shops and restaurants. Leave for a weekend—or the entire winter—with confidence. Coordinated designer furnishings, thoughtfully sized for each space, are also available for purchase. Pre-inspected.
- Listing Status:
- Active
- Data Last Updated:
- September 4, 2026 at 4:22PM
- Listing Office:
- RE/MAX Northwest : 425-481-8888
- Listing Agent:
- Sue Doepp : 425-481-8888
- MLS ID:
- 2569963

- General: WoodWood Products
- Parking: Attached GarageParking spaces: 2
- Roofing: Composition
- General: TwoPoured Concrete
- HOA Amenities: CCRsClub HouseGolfParkPlaygroundTrail(s)Common Area MaintenanceLawn ServiceSecurity138.0Monthly
- Originating MLS: nwmls
- School District: Everett
- County: Snohomish
- Topography: Level
- Zoning: 00841100001200
- Water: Public
- Sewer: Sewer Connected
- Source: nwmls
This listing courtesy of Sue Doepp , RE/MAX Northwest
Monthly Payment
- Principal & Interest $
- Property Taxes $
- Home Insurance $
- VA Funding Fee $

Location
Similar Listings Nearby
 New - 1 day ago
 Presented by Veterans United Realty